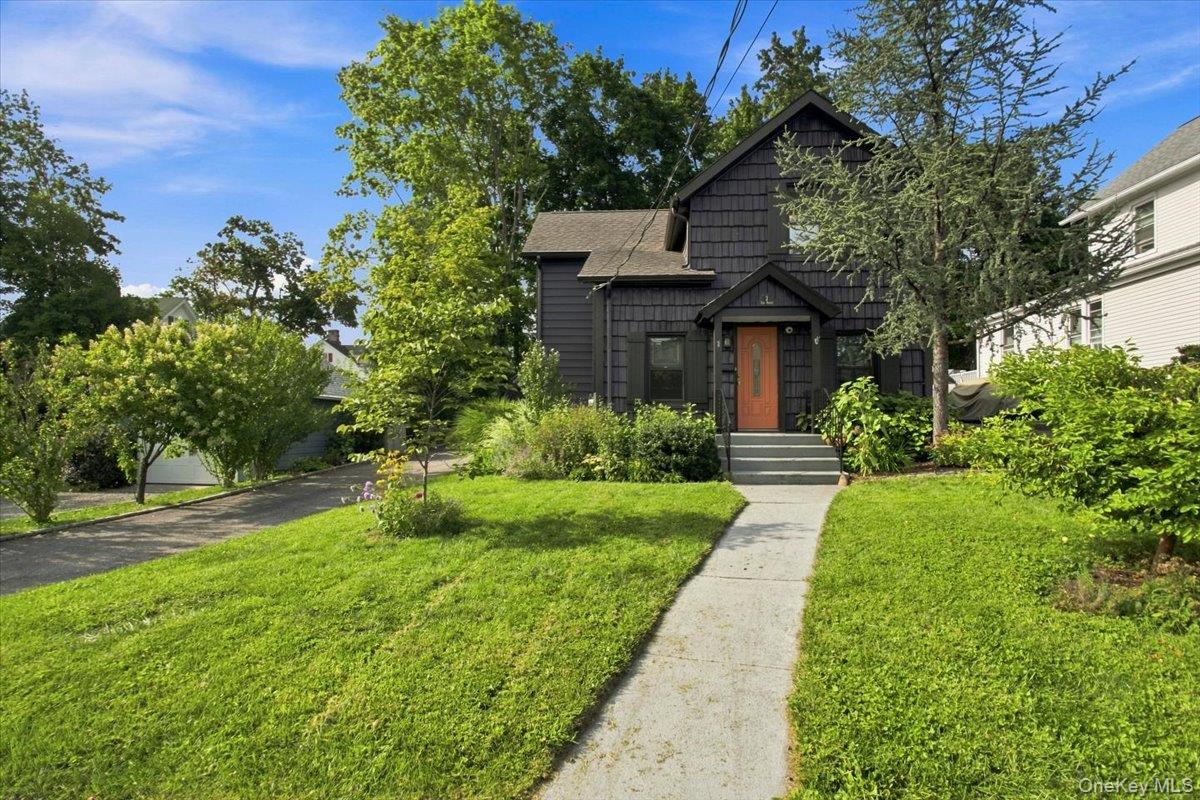
Dark shingle-sided house with an orange front door, broad lawn, and walkway to the front steps.
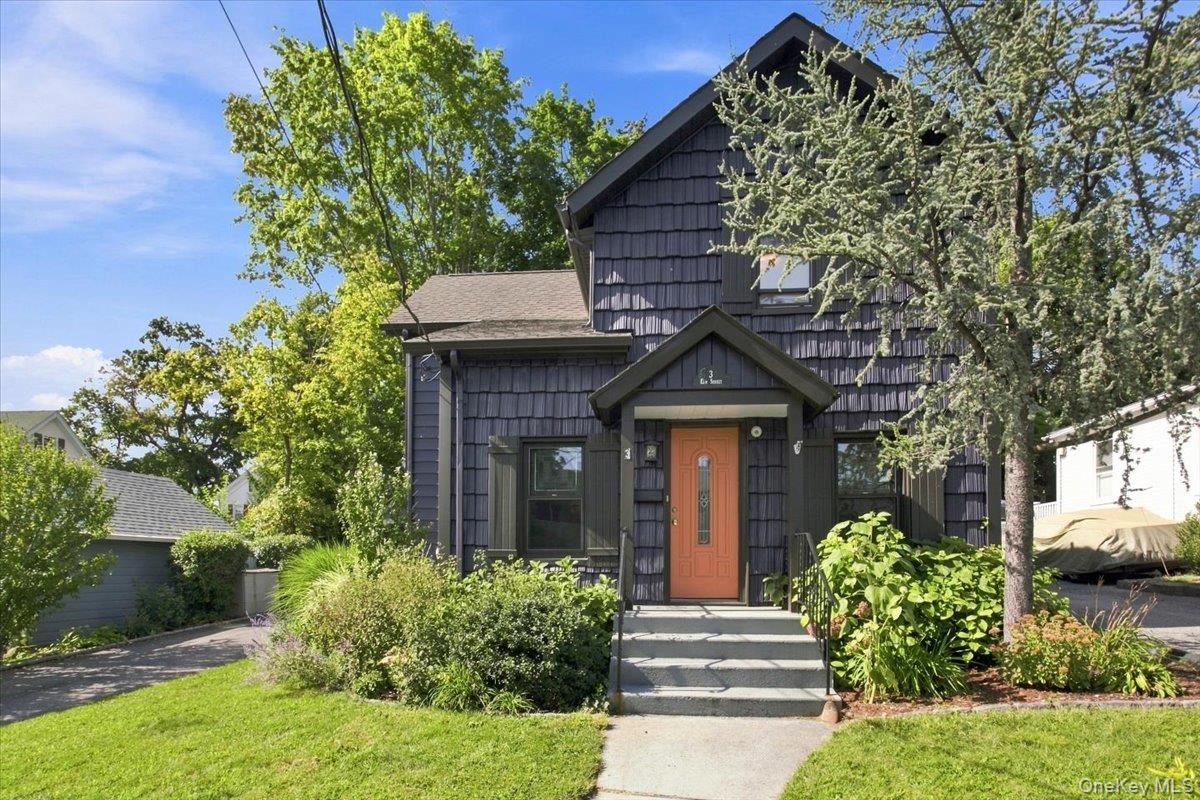
Dark shingle house with an orange front door, covered entry, and landscaped lawn.
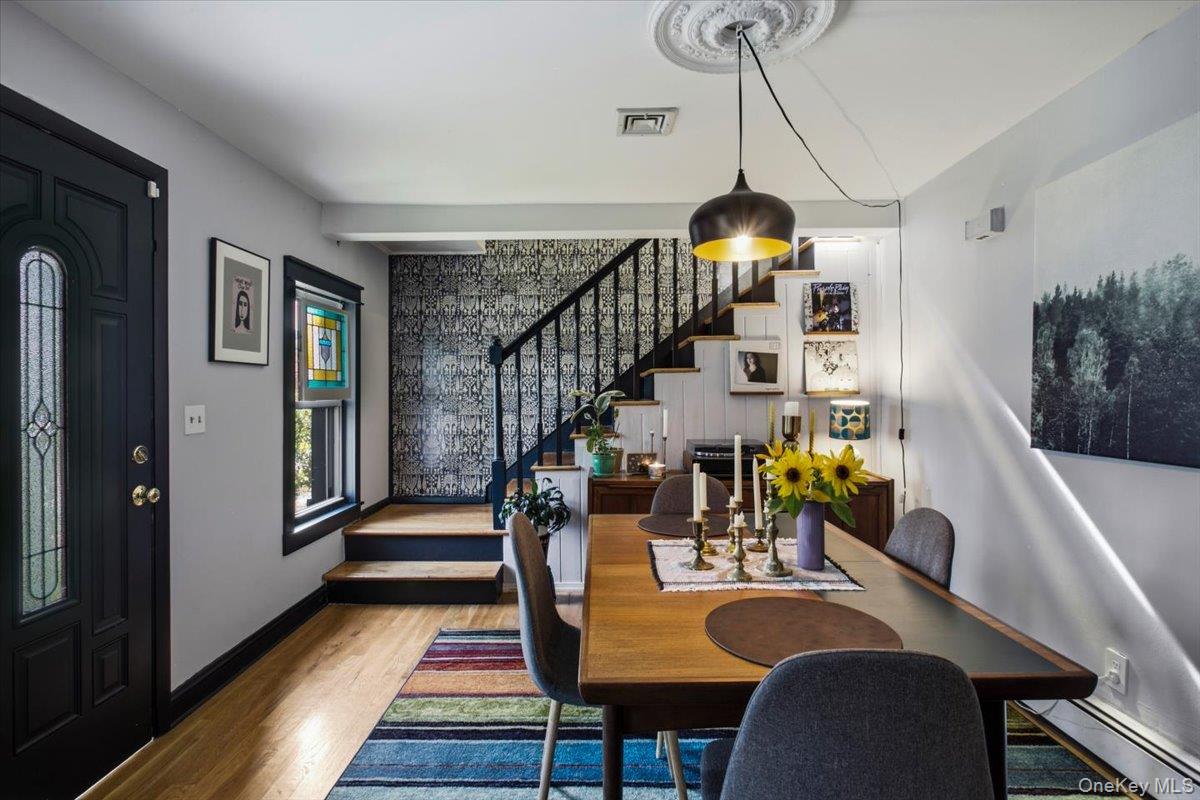
Dining area with a wooden table beside a black front door and patterned staircase wall.
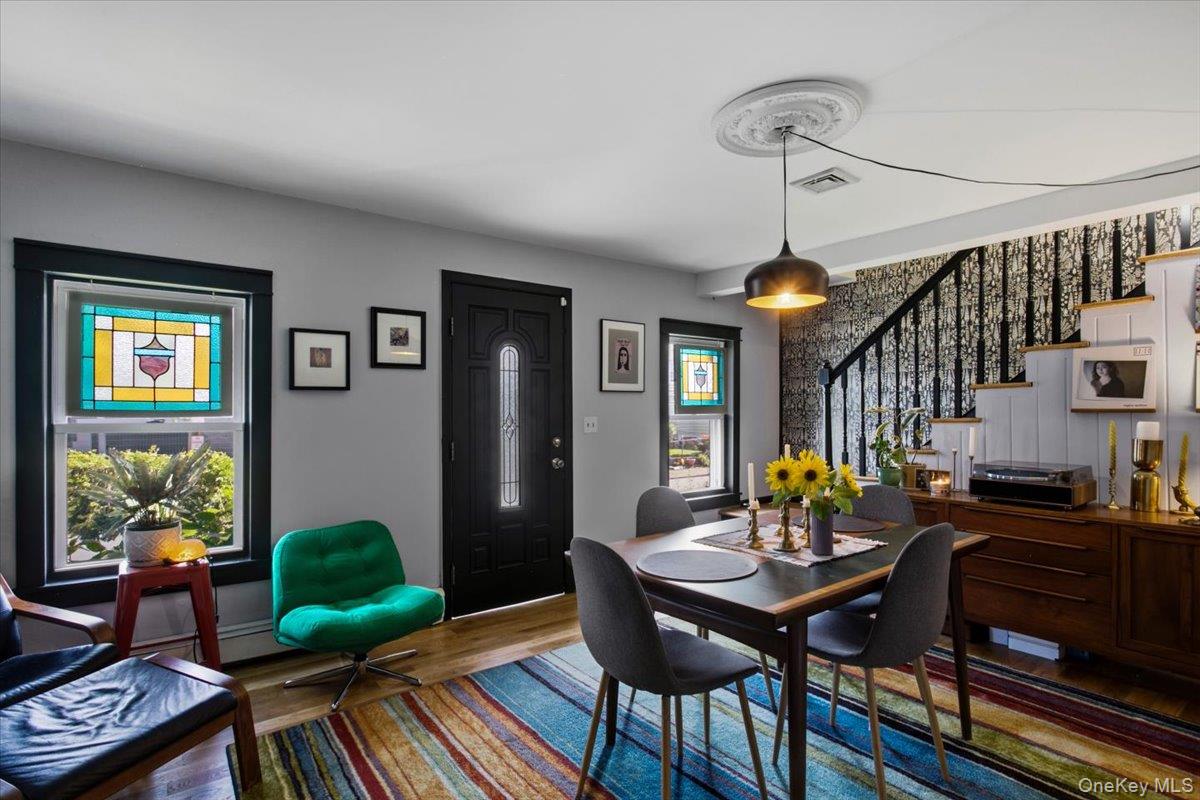
Furnished dining room with stained-glass windows, a black front door, and patterned staircase wallpaper.
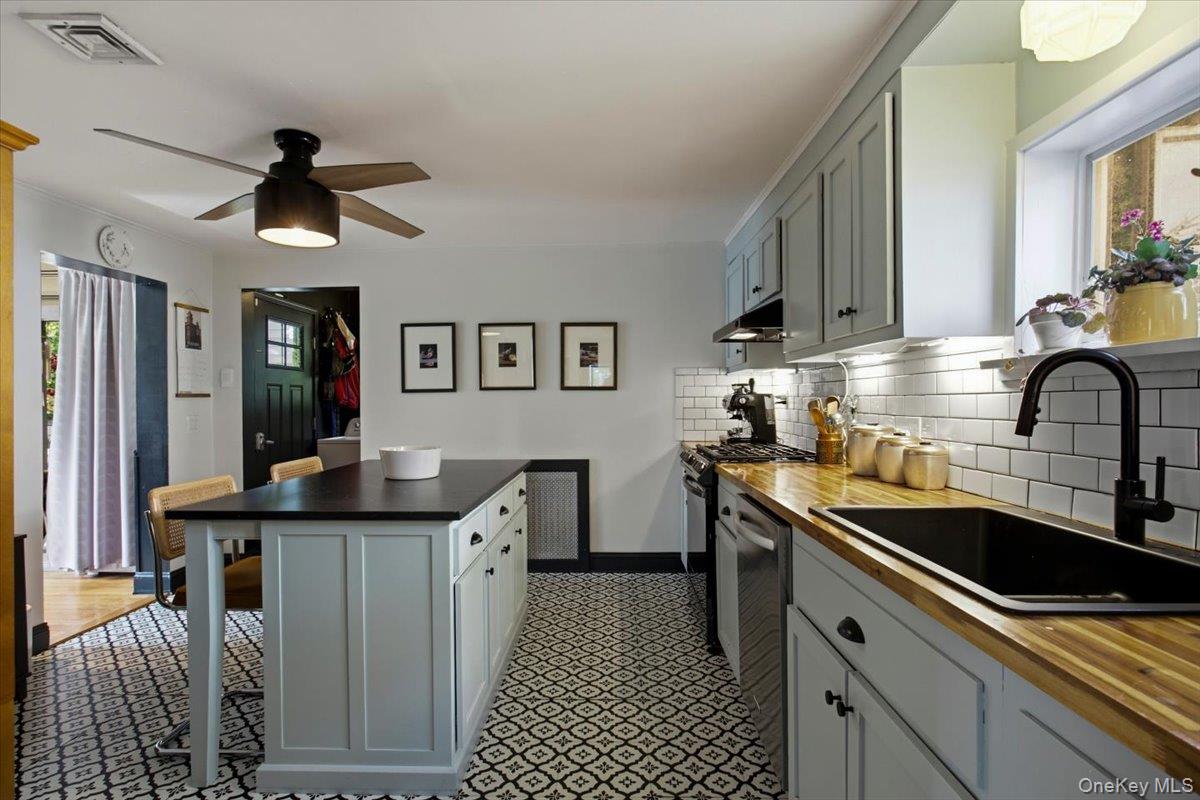
Kitchen with gray cabinets, a central island, butcher-block counters, and patterned floor tile.
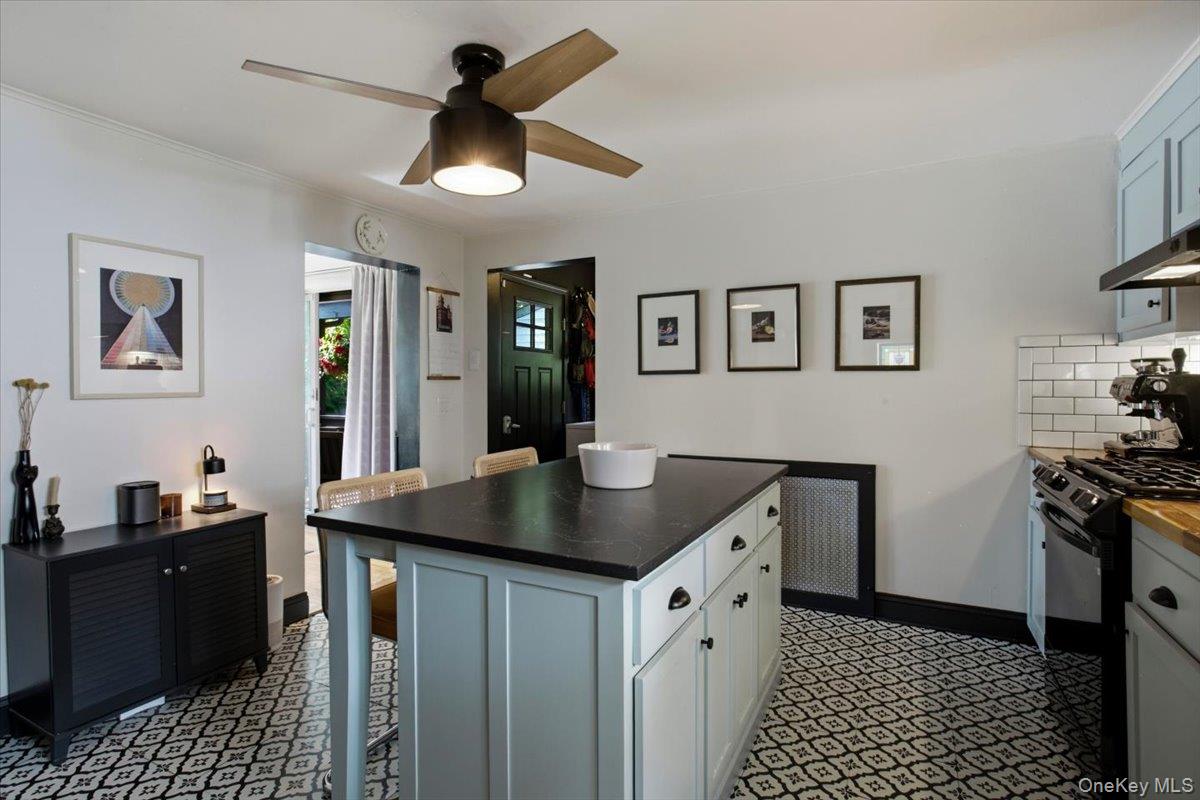
Kitchen with a pale blue island, dark countertop, and patterned tile floor.
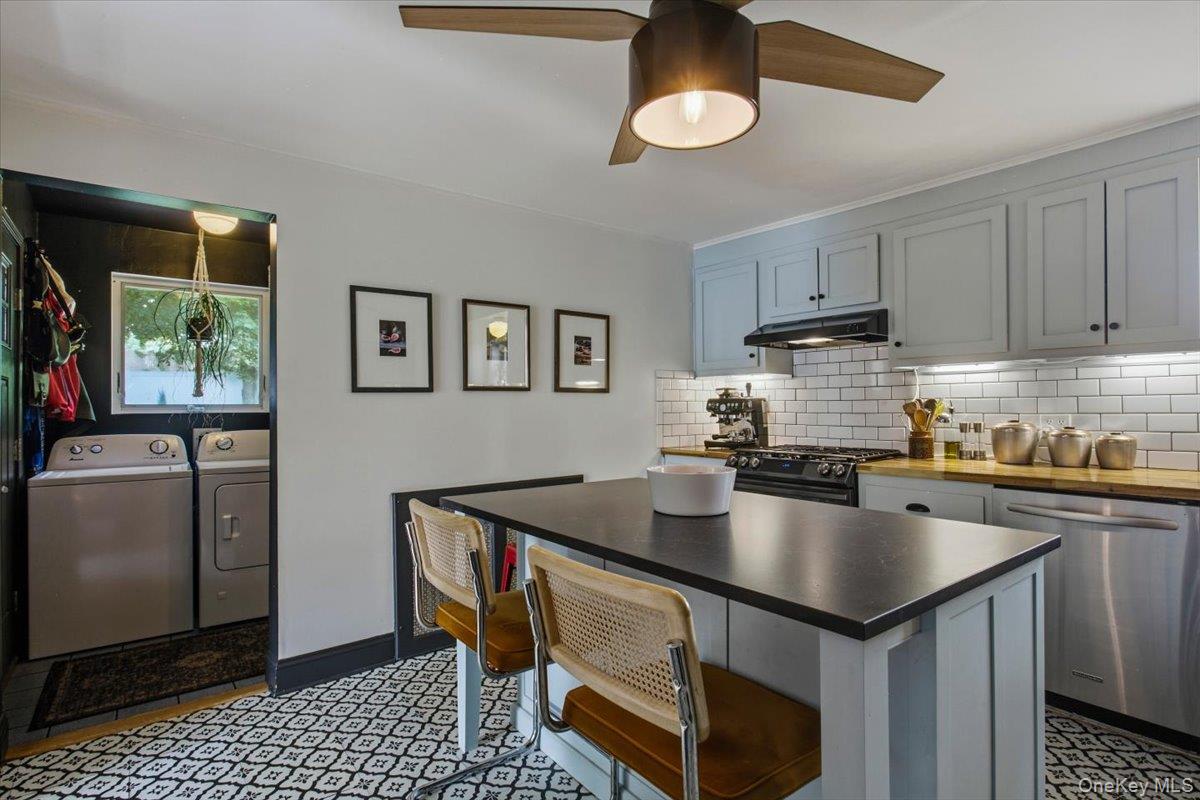
Kitchen with a large island and patterned tile floor; washer and dryer sit in an adjoining nook.
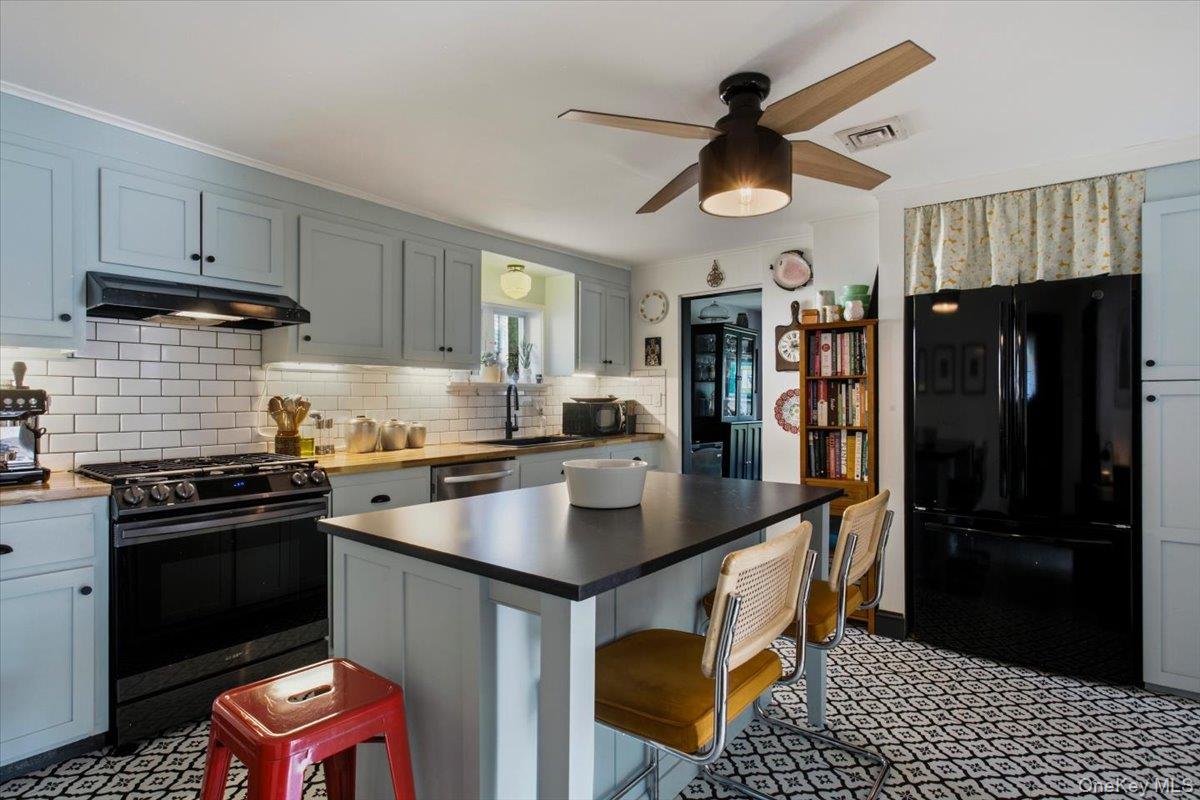
Kitchen with blue-gray cabinets, black appliances, and a dark island with bar seating.
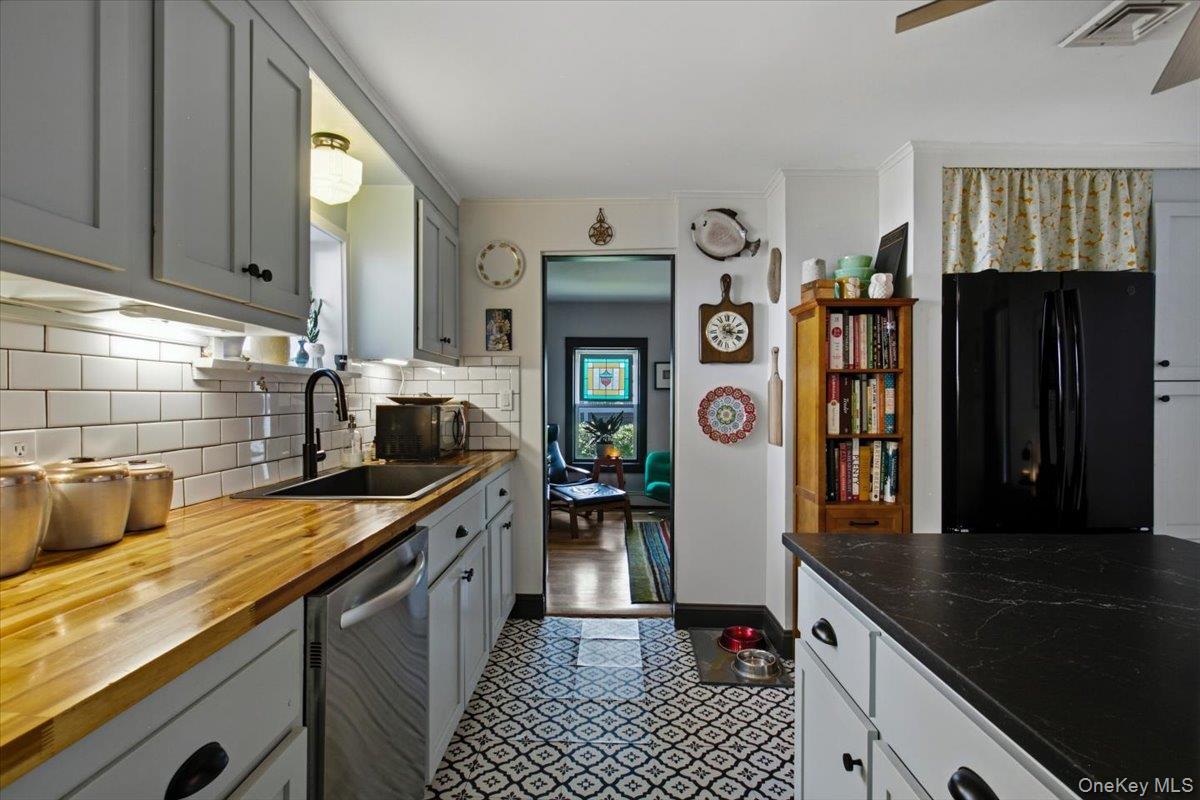
Kitchen with gray cabinets, butcher-block counters, subway tile, and a patterned floor leading to a sitting room.
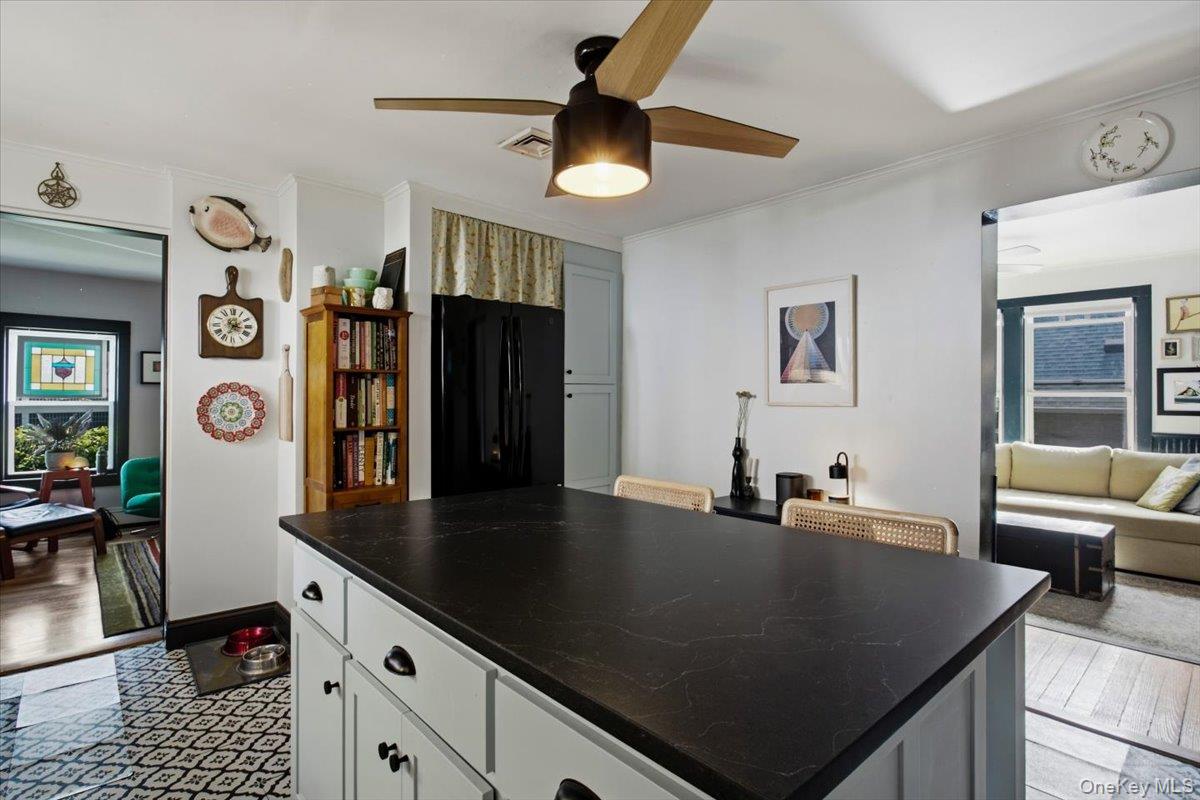
Kitchen with a large dark-topped island, white cabinetry, and an adjoining living room.
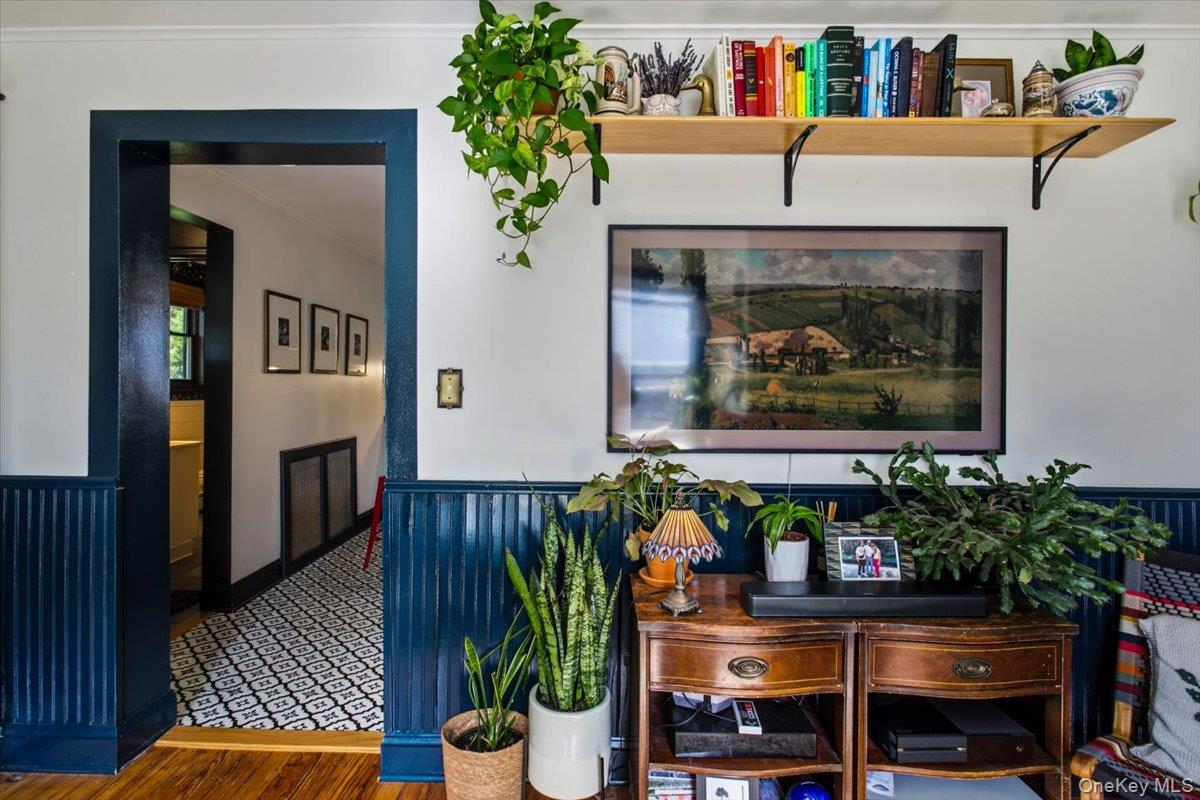
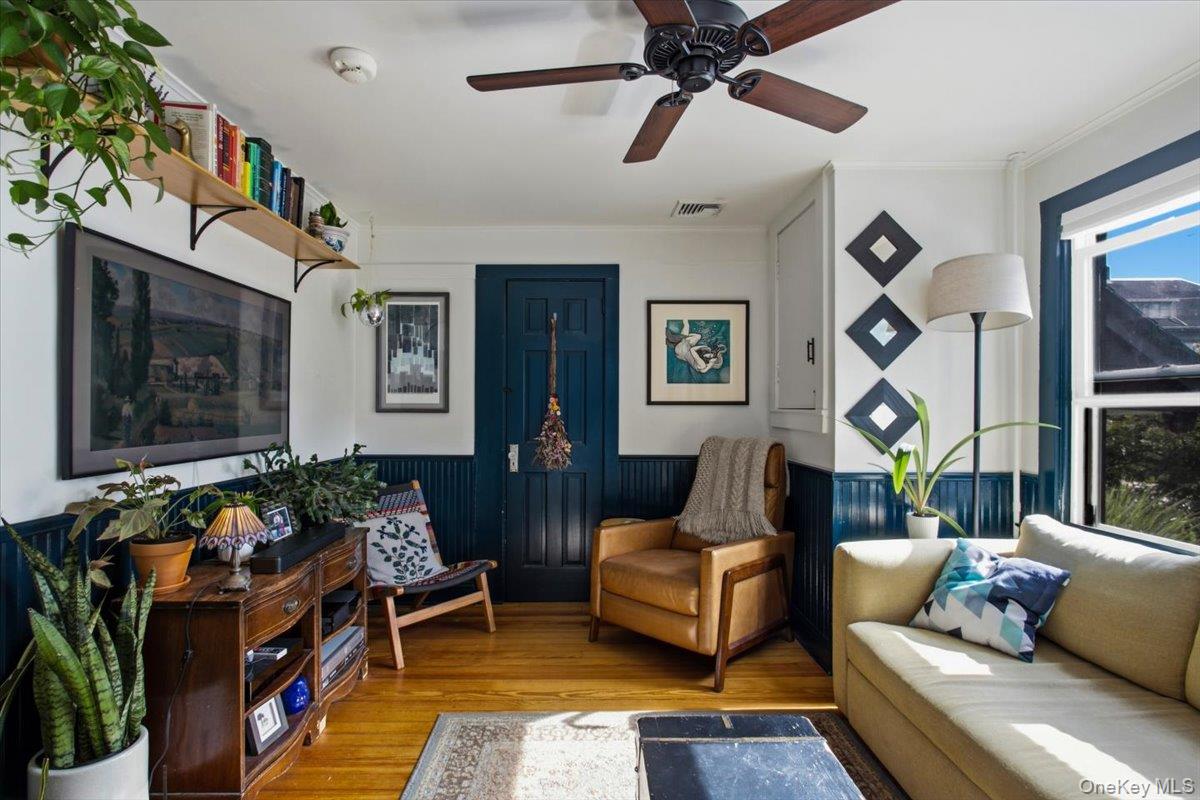
Furnished sitting area with dark blue wainscoting, a wooden console, plants, and an open doorway to a tiled hall.
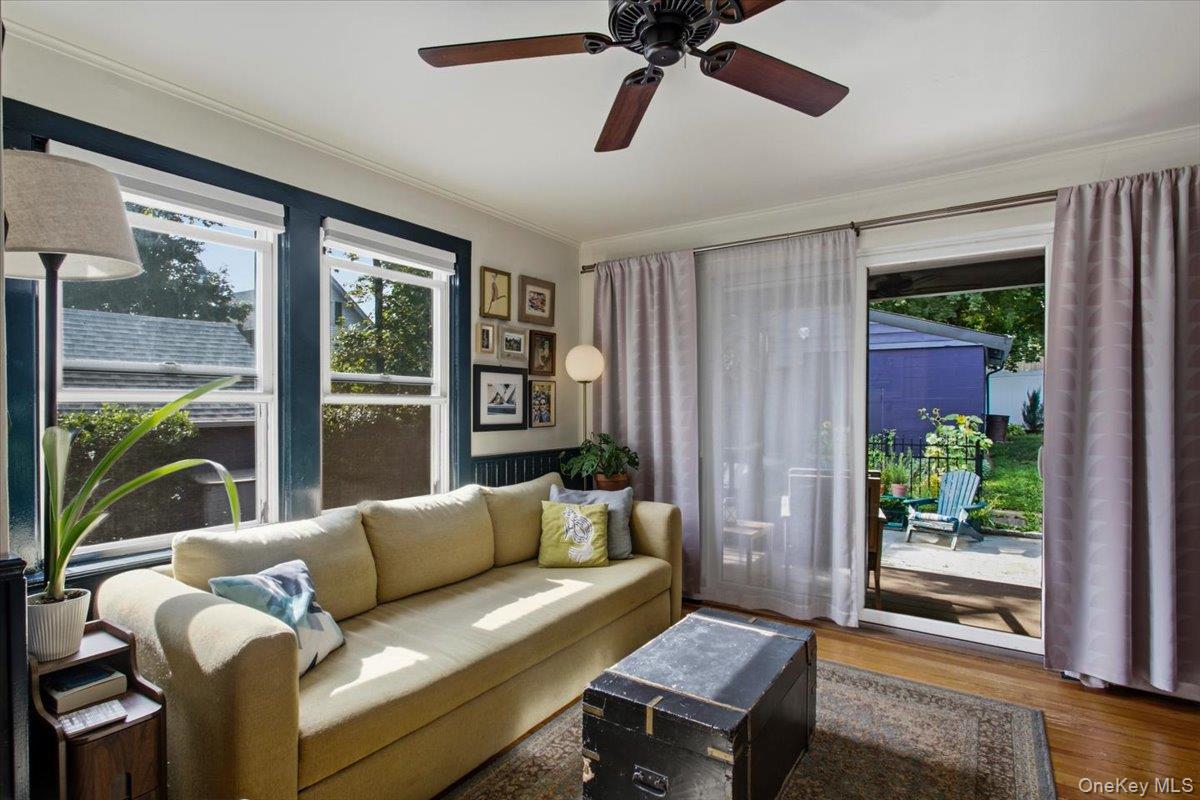
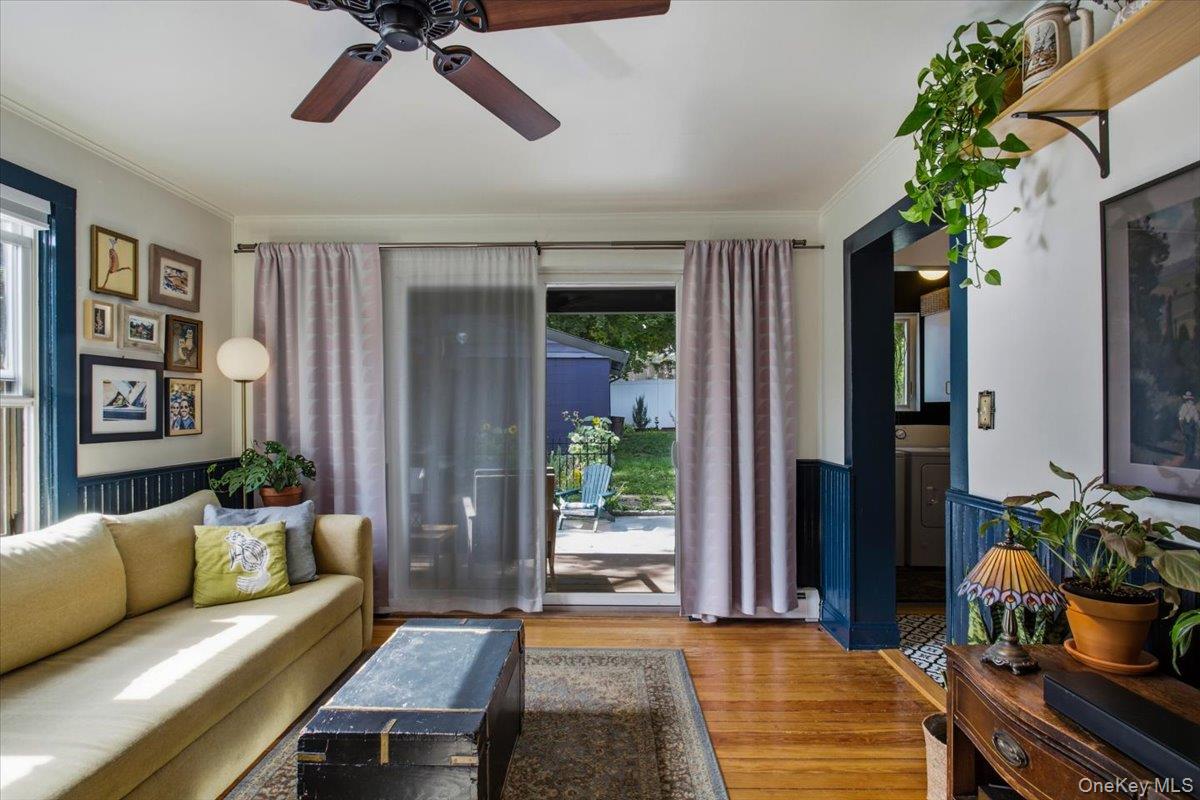
Living room with a tan sectional, large windows, and sliding doors to a garden patio.
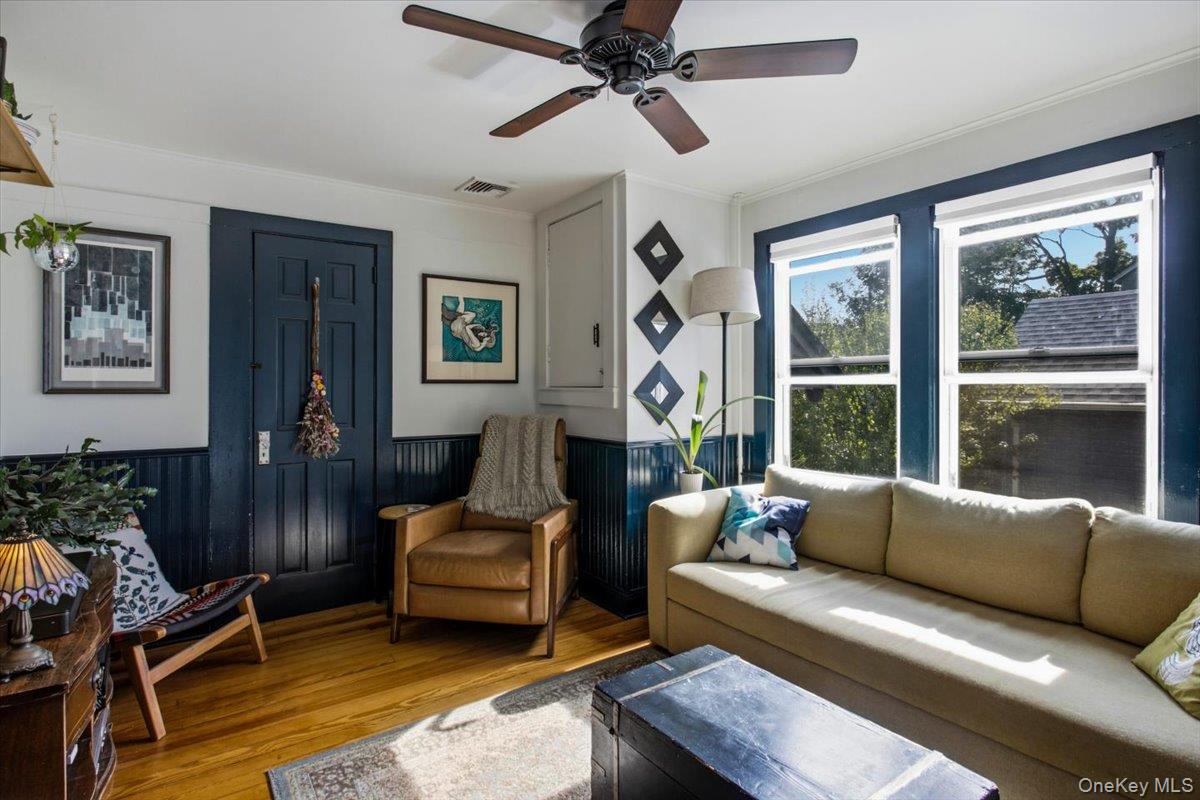
Living room with dark blue trim, a beige sectional sofa, and large sunlit windows.
Living room with blue wainscoting, a cream sofa, and sliding glass doors to the backyard.
Living room with blue wainscoting, hardwood floors, leather armchair, sofa, and large sunlit window.
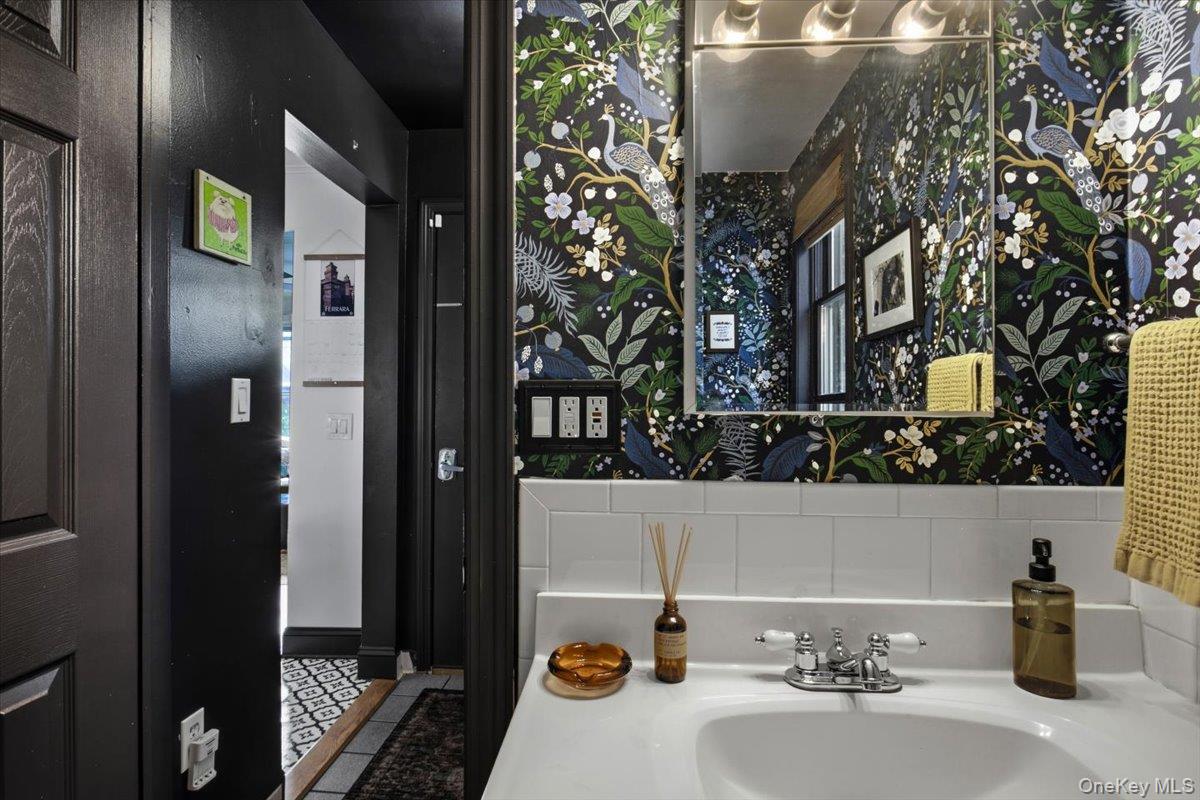
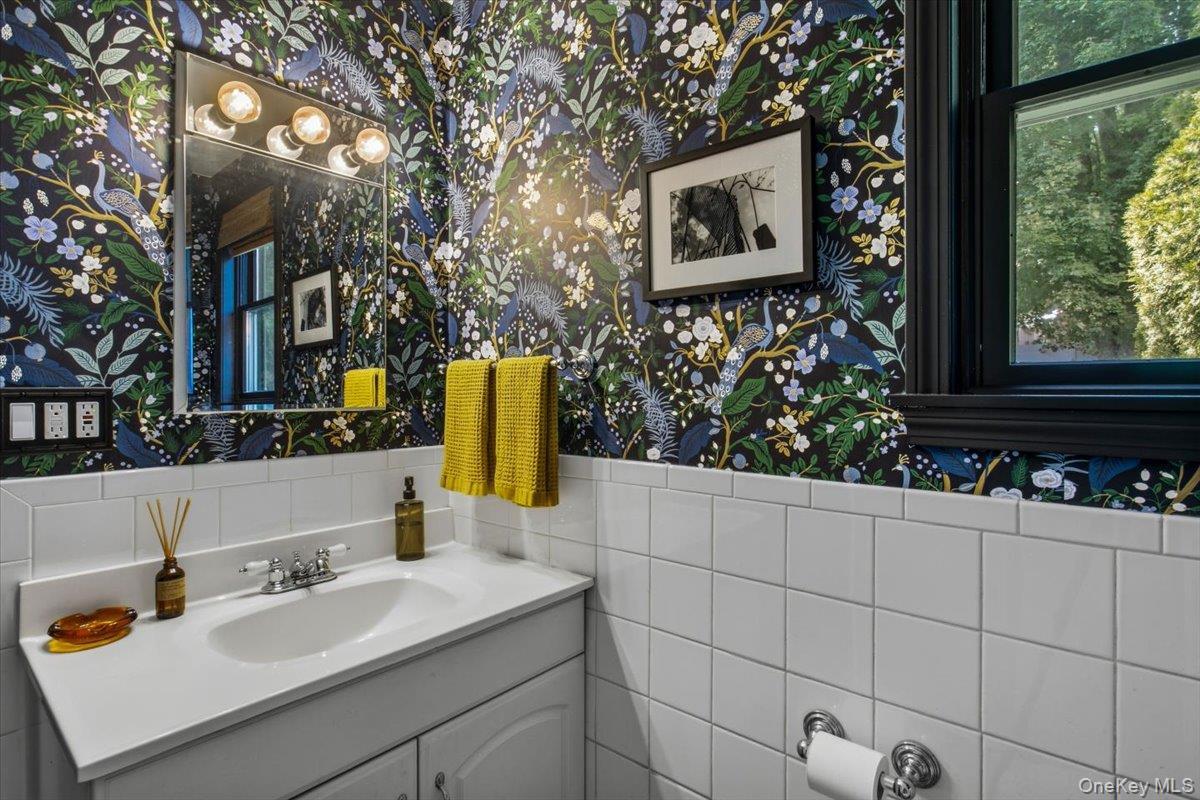
Bathroom vanity with a white sink, large mirror, and bird-and-floral wallpaper.
Bathroom vanity with white tile, bold floral wallpaper, and bright yellow towels.
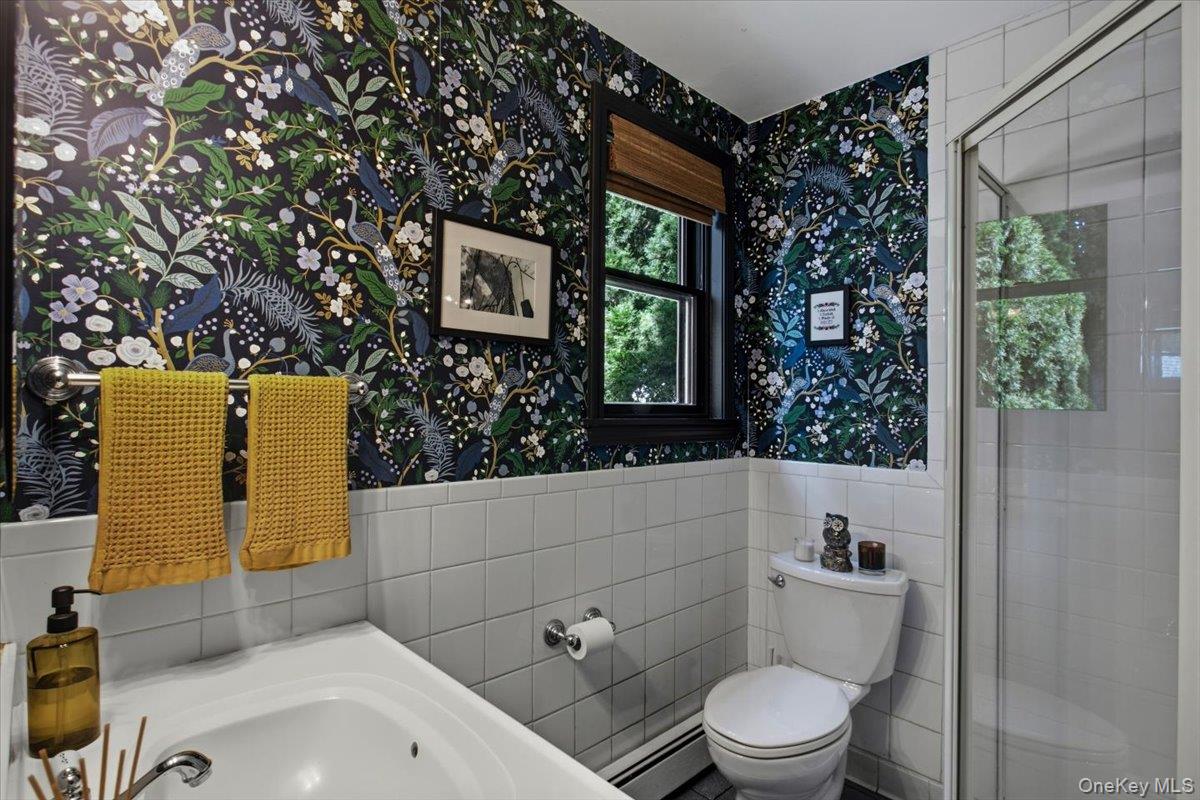
Bathroom with a bathtub, toilet, glass shower, and bold dark floral wallpaper.
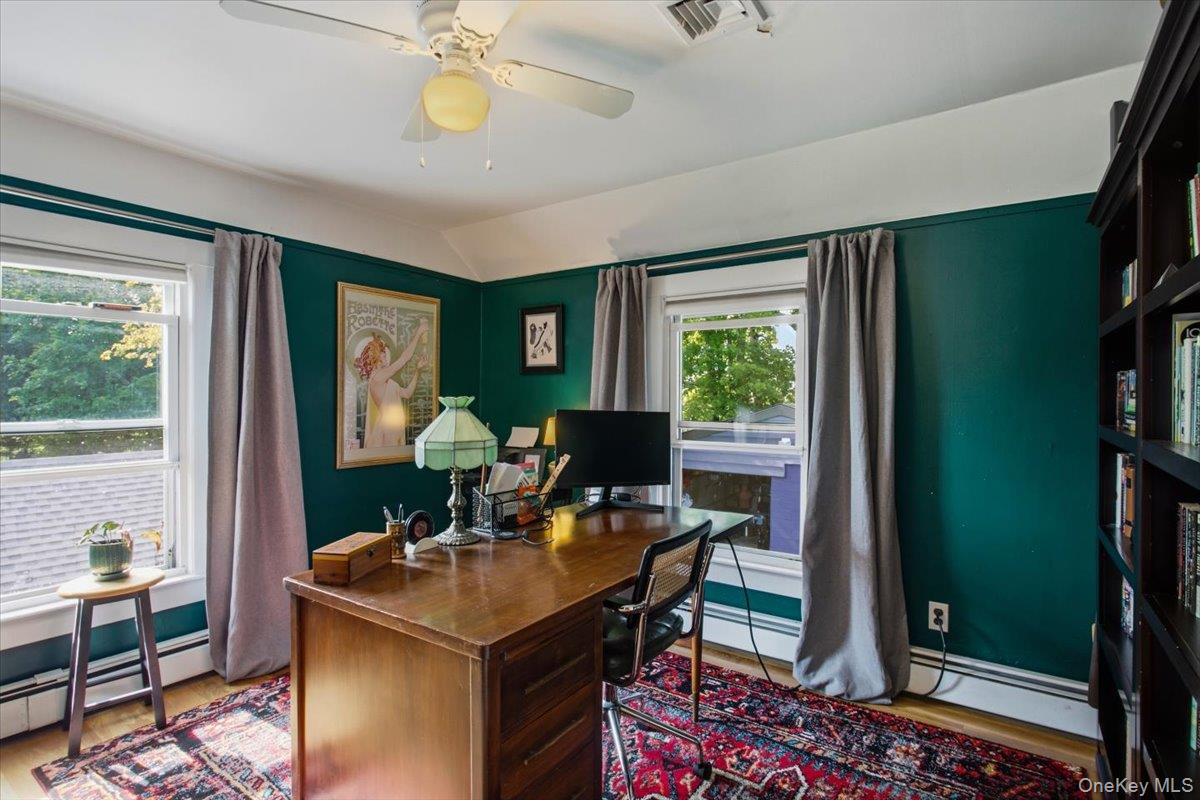
Teal home office with a wooden desk, curtained windows, and patterned rug.
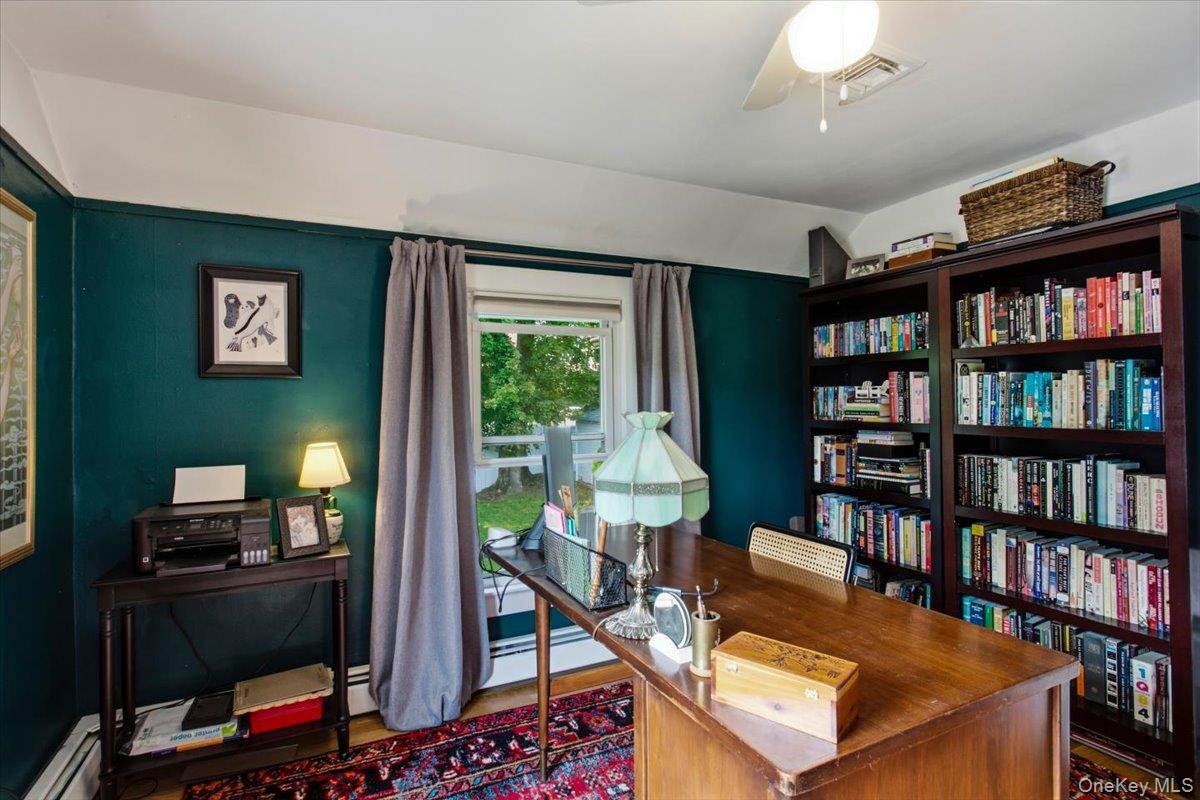
Home office with a wooden desk, book-filled bookcases, and dark teal walls.
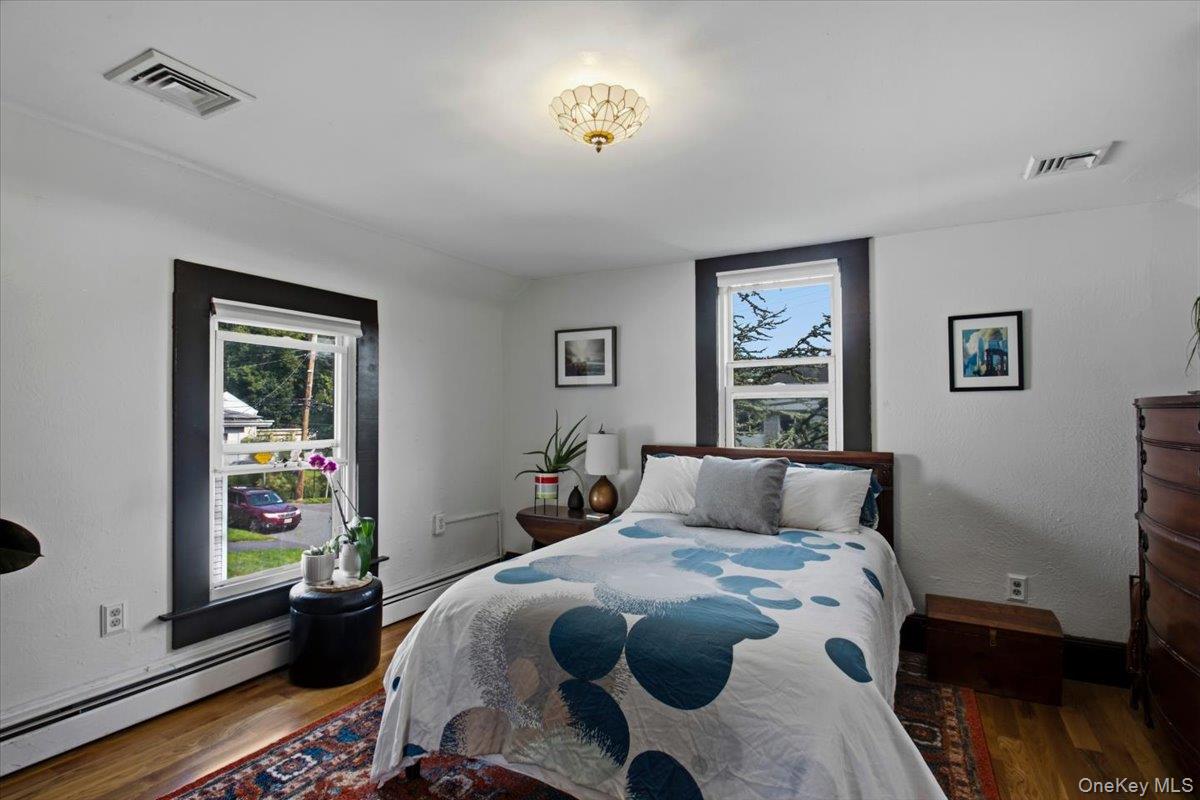
Bedroom with blue floral bedding, dark-trimmed windows, hardwood floors, and a patterned rug.
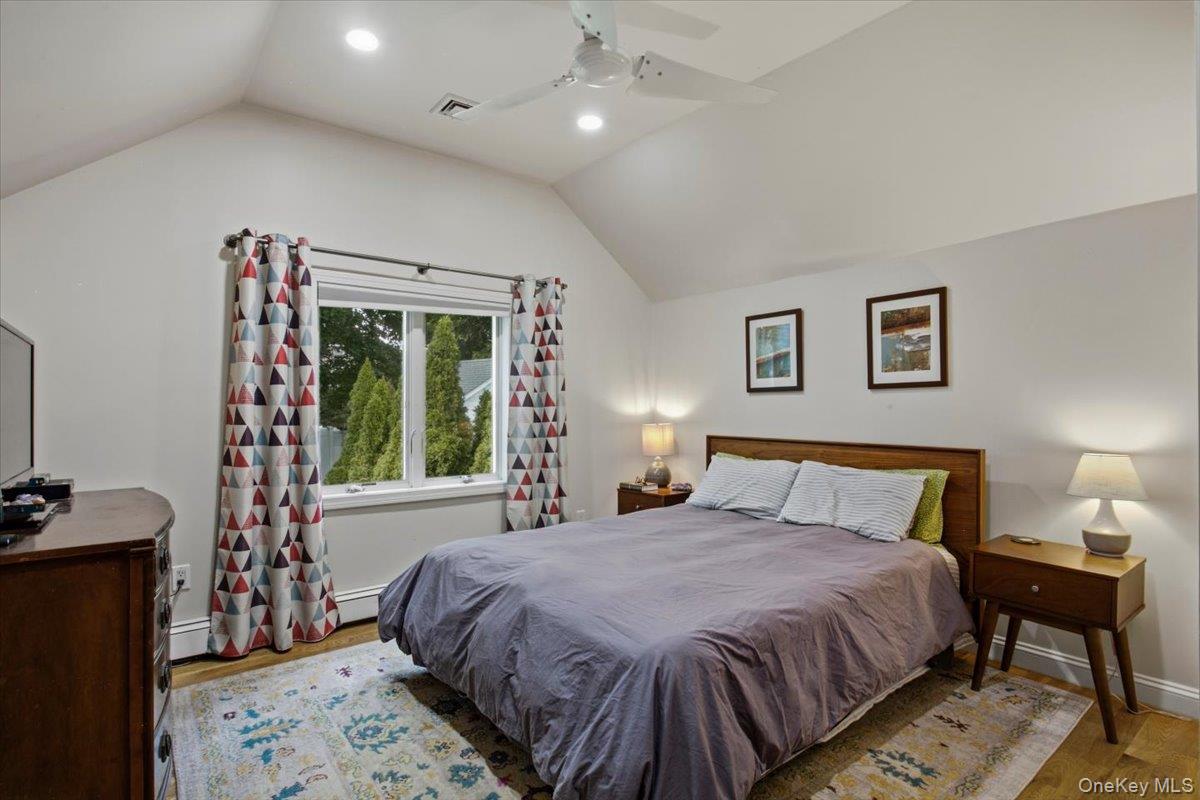
Furnished bedroom with a vaulted ceiling, ceiling fan, and window framed by geometric curtains.
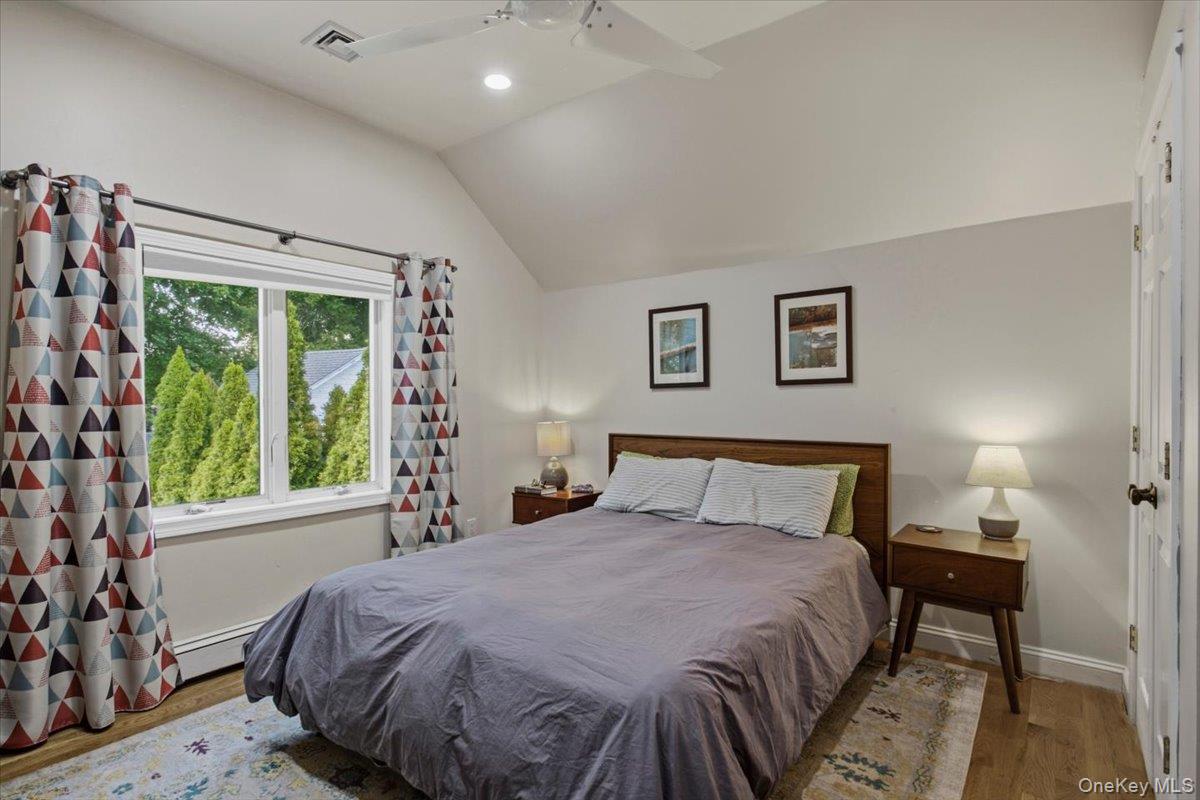
Bedroom with a vaulted ceiling, wooden bed, patterned curtains, and a window overlooking greenery.
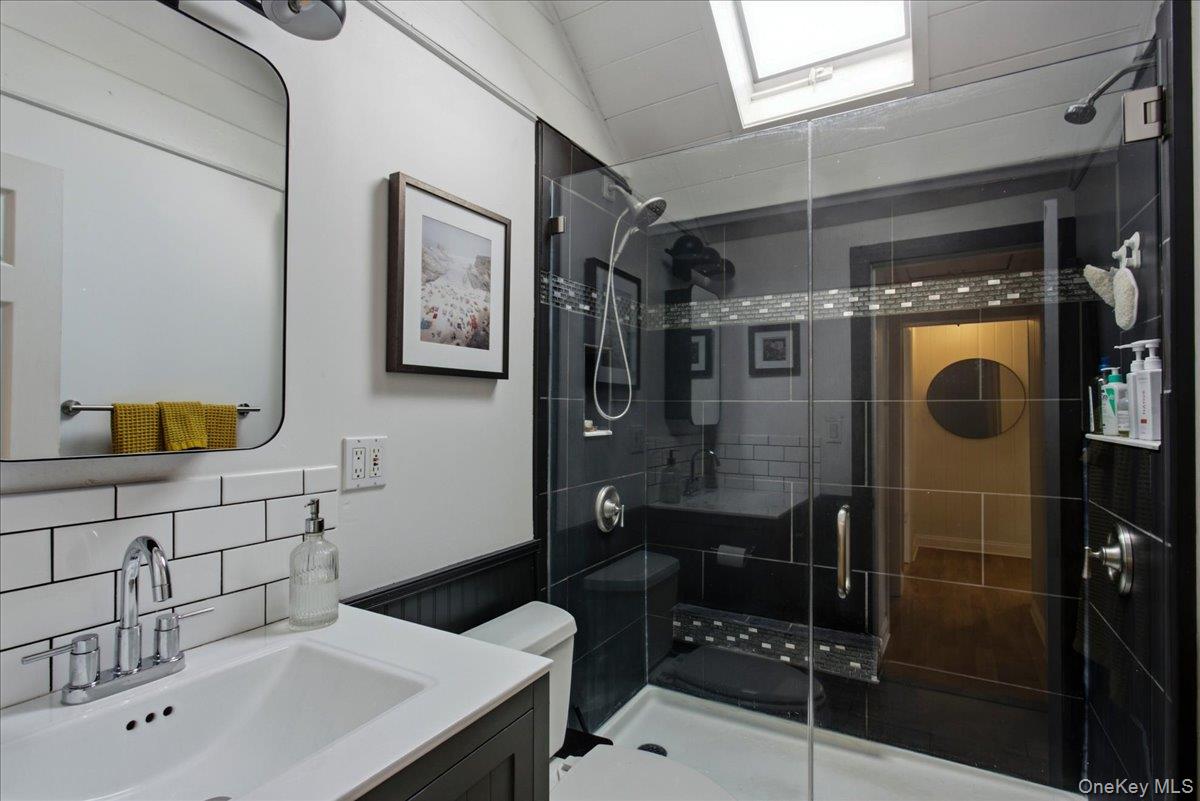
Bathroom with a dark tiled glass shower, white subway tile, and skylight.
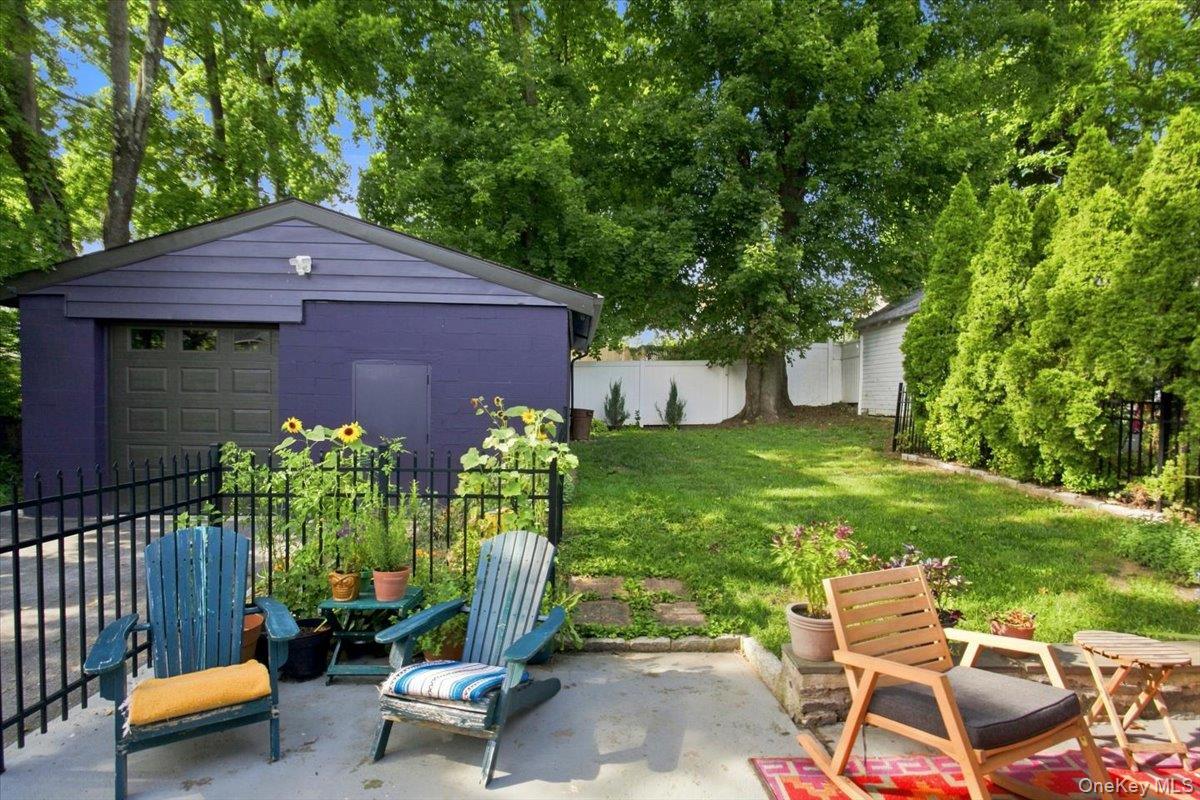
Backyard patio with blue Adirondack chairs, potted flowers, and a purple detached garage.
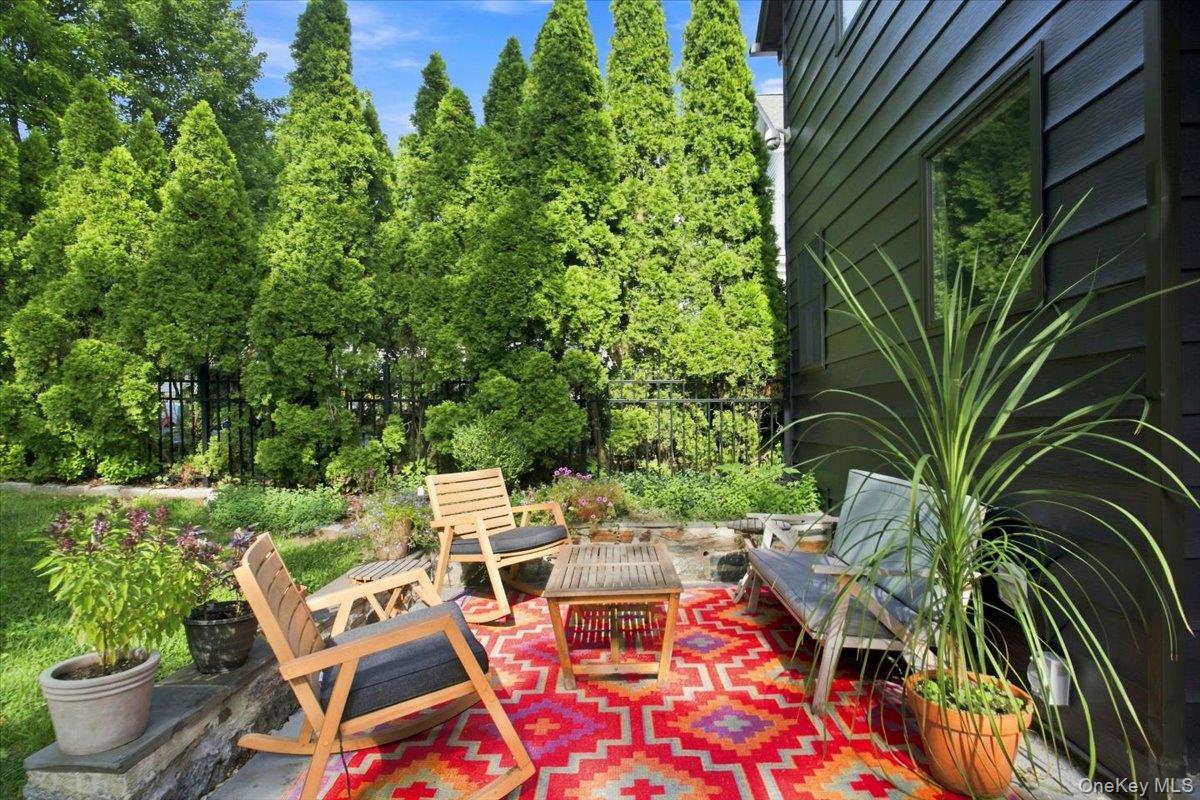
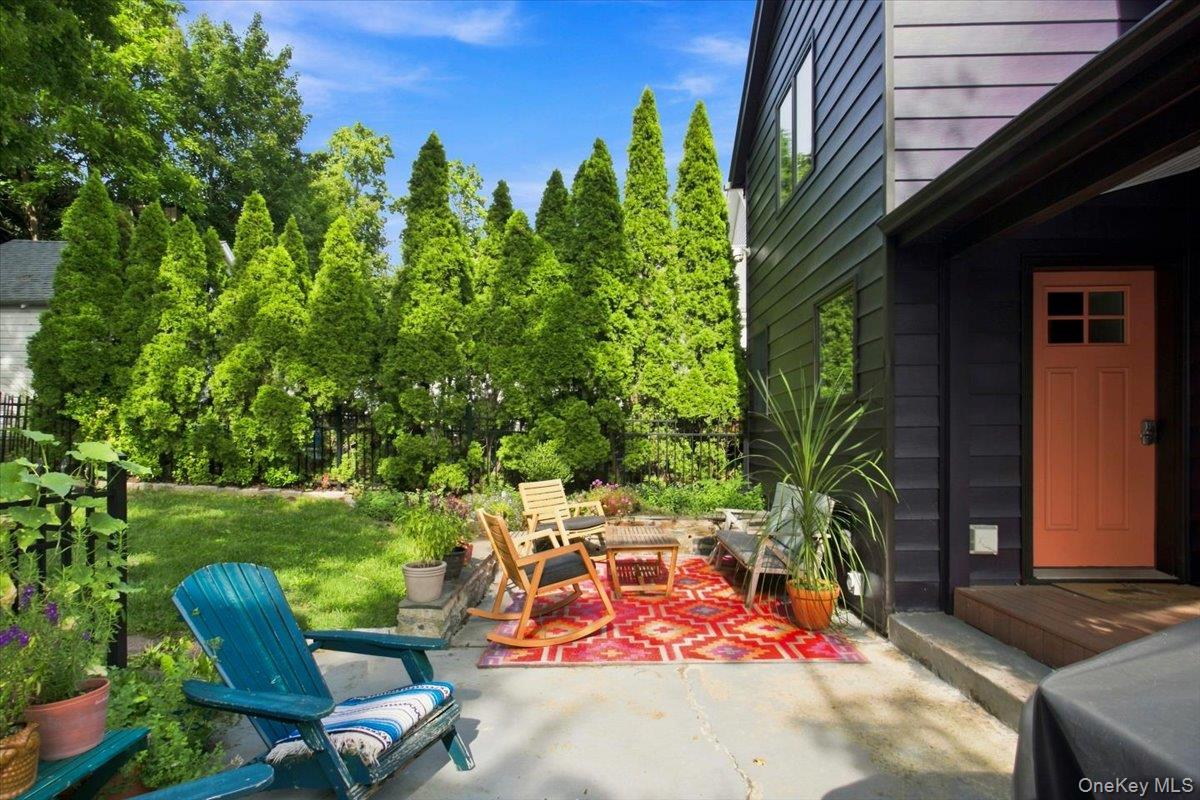
Furnished patio with wooden lounge chairs, a bright patterned rug, and a leafy garden backdrop.
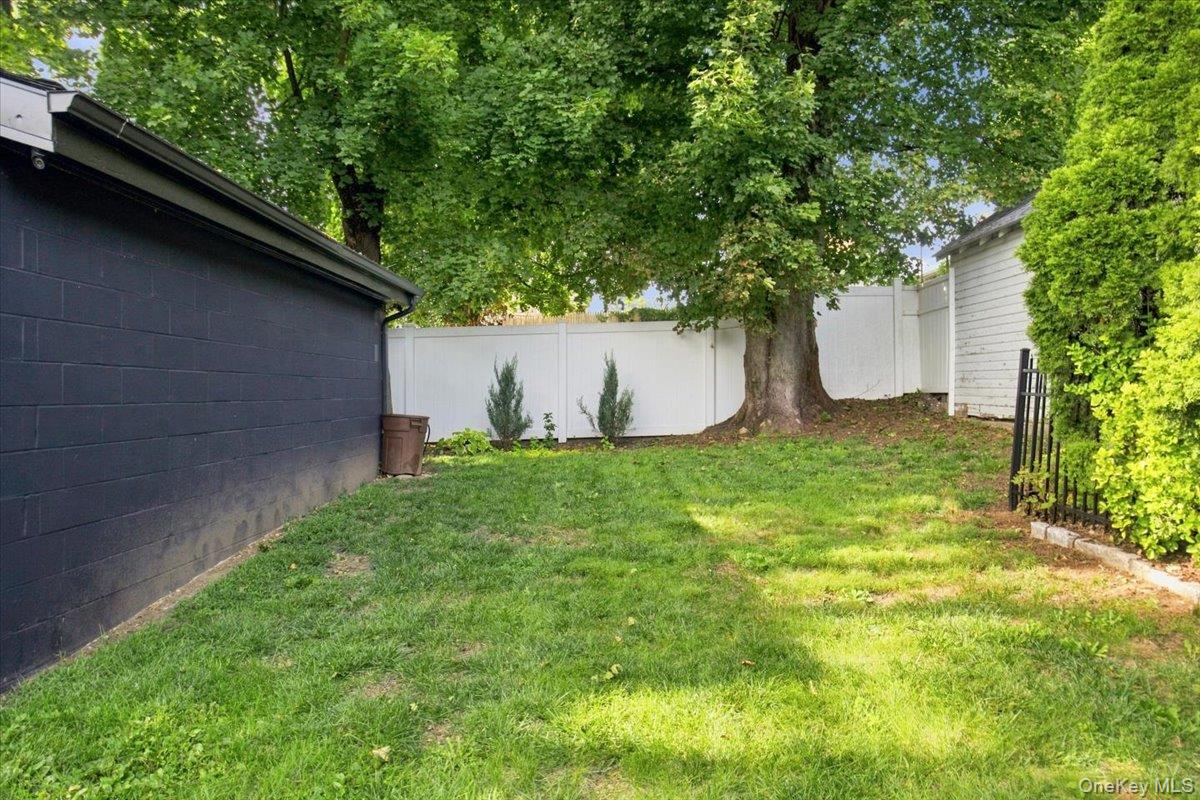
Grassy side yard with a large shade tree, white privacy fence, and dark outbuilding.
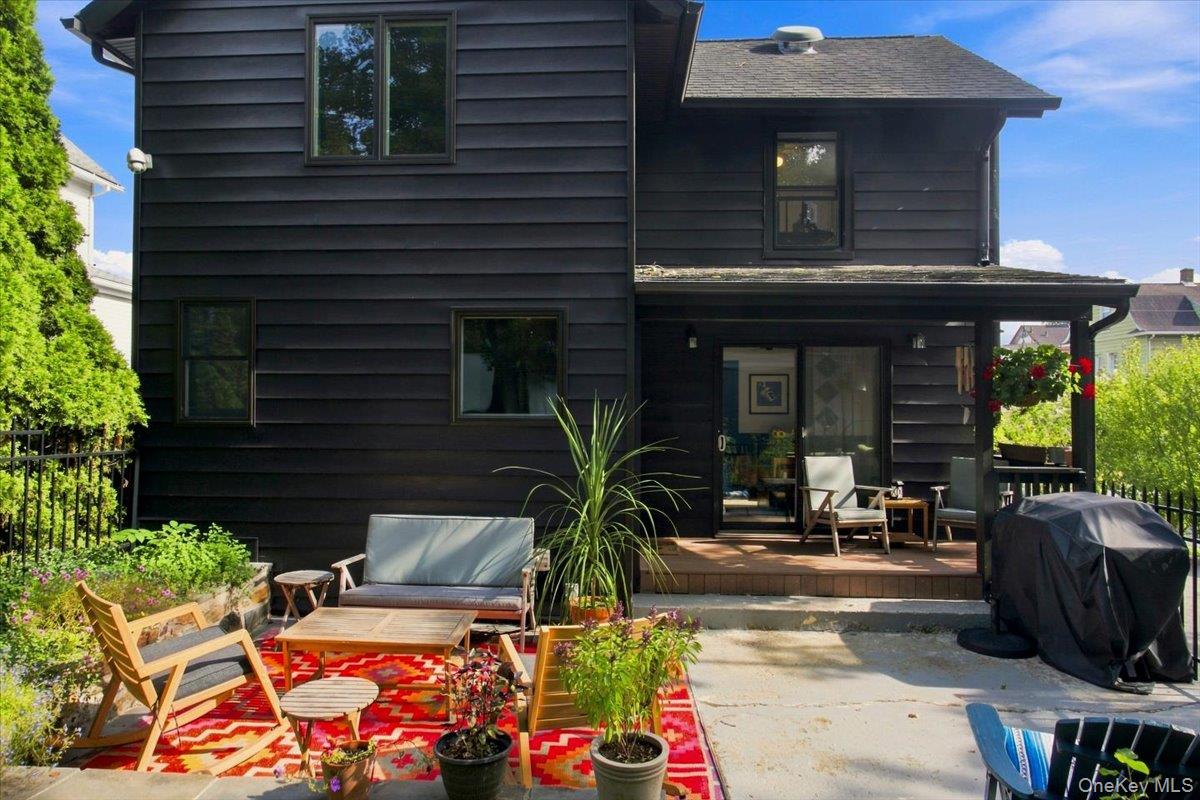
Dark-sided two-story house with a covered patio, outdoor seating, garden beds, and a covered grill.
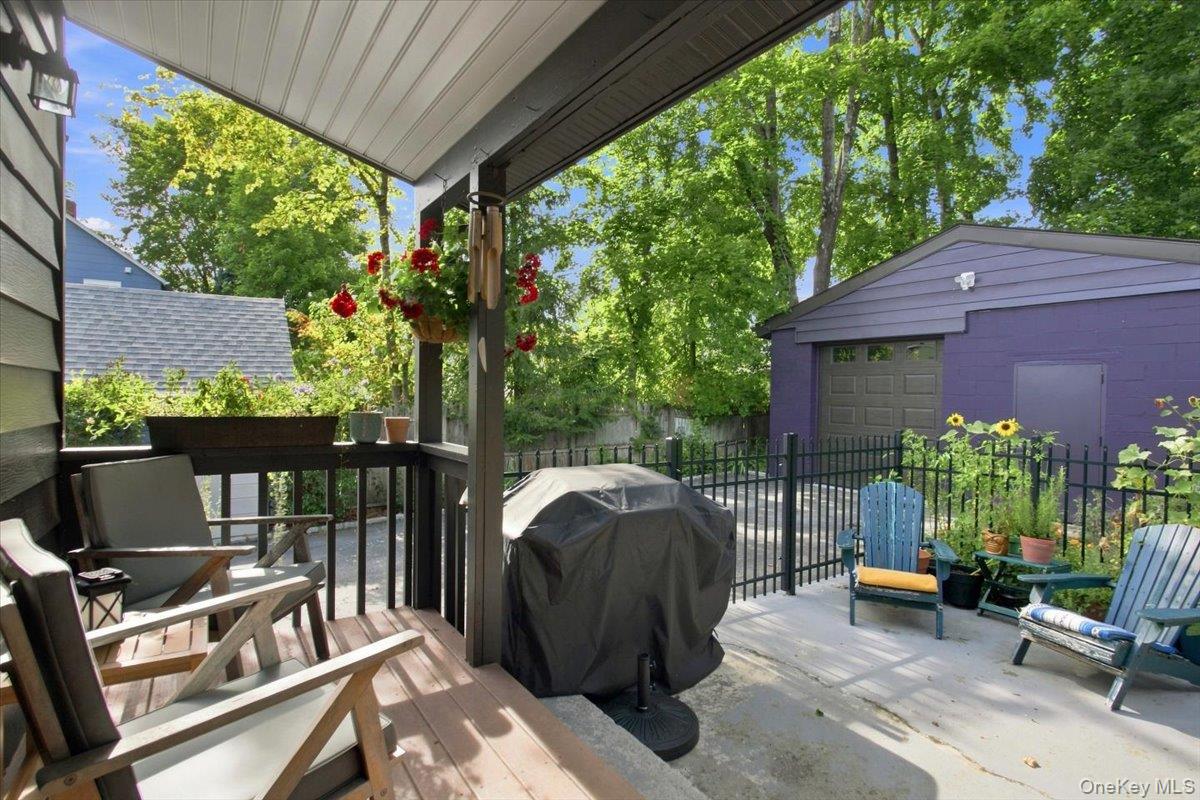
Backyard patio with a covered porch, fenced seating area, covered grill, and purple detached garage.
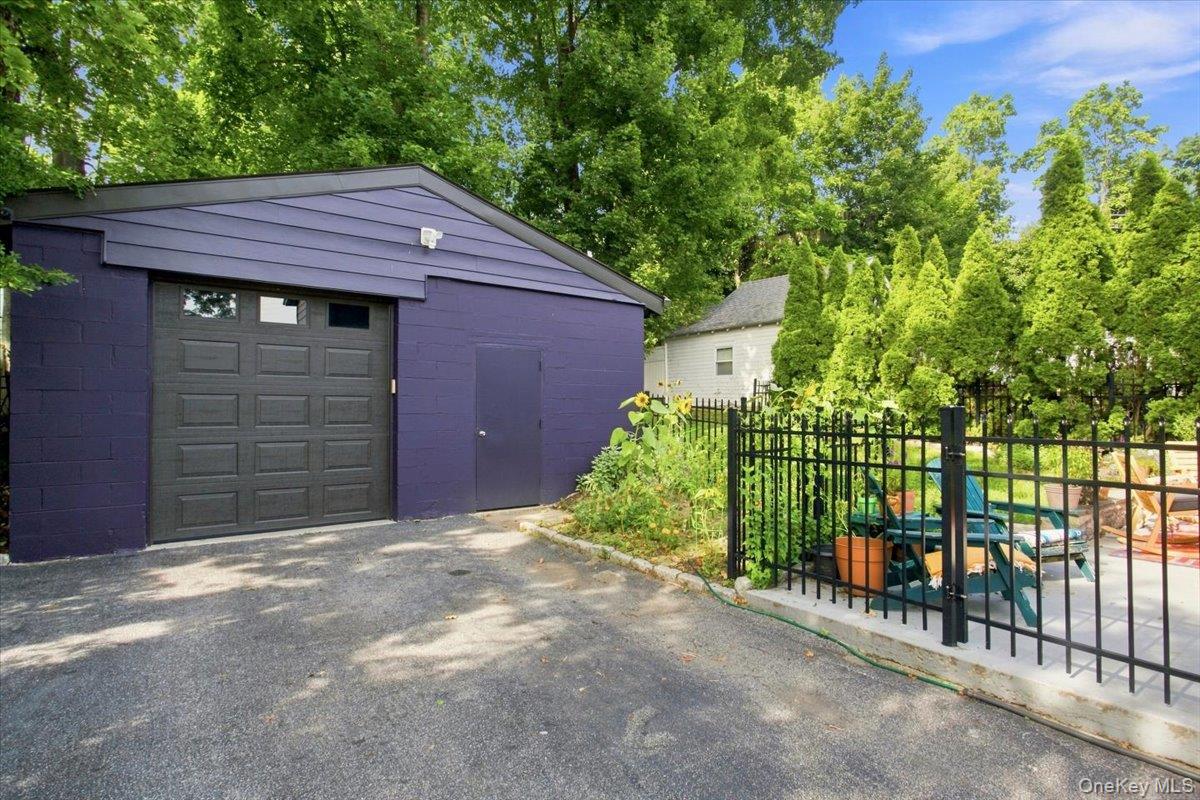
Purple detached garage beside a fenced patio with potted plants and outdoor furniture.
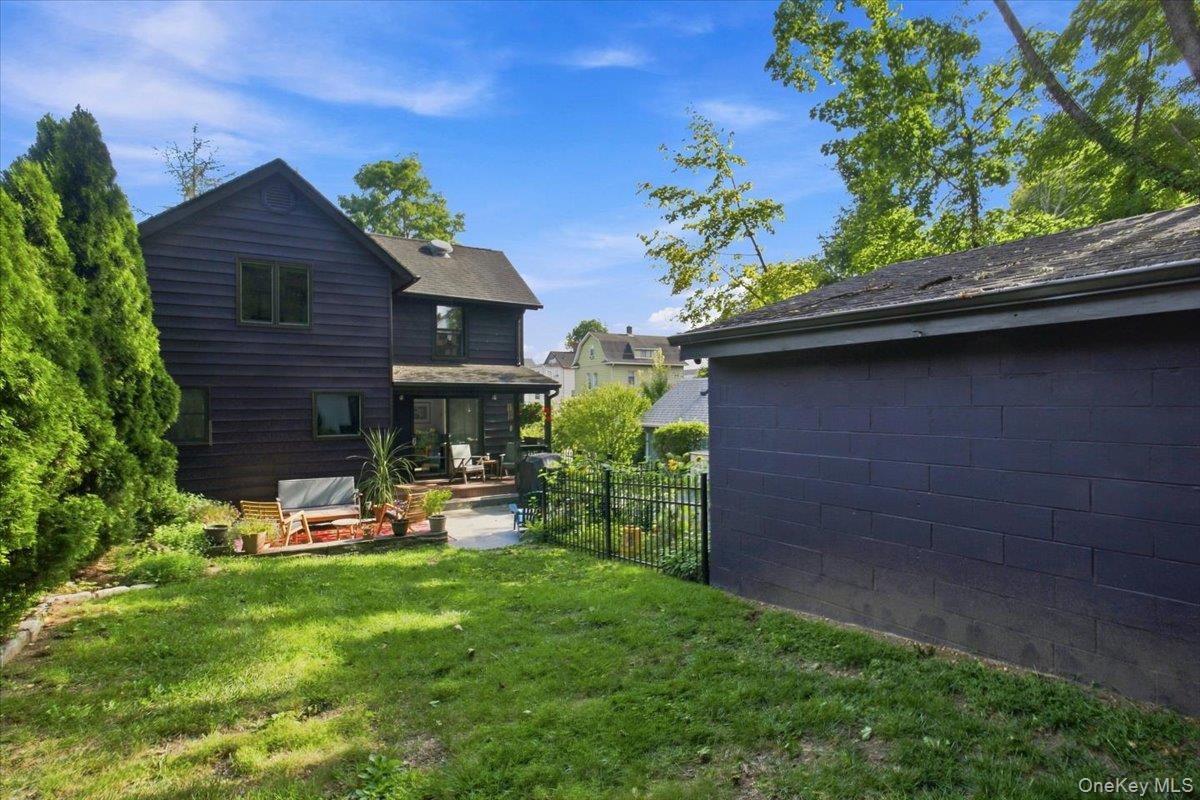
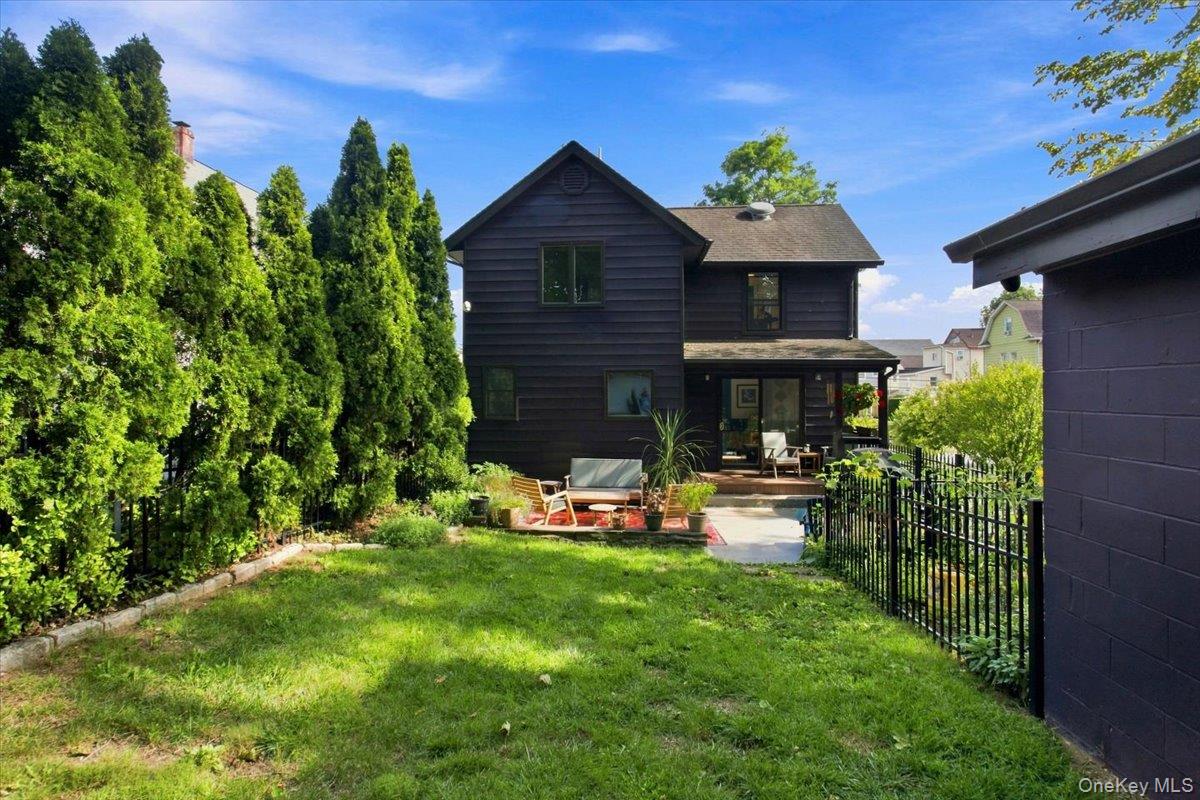
Rear of a dark-sided two-story house with a covered porch, yard, and detached outbuilding.
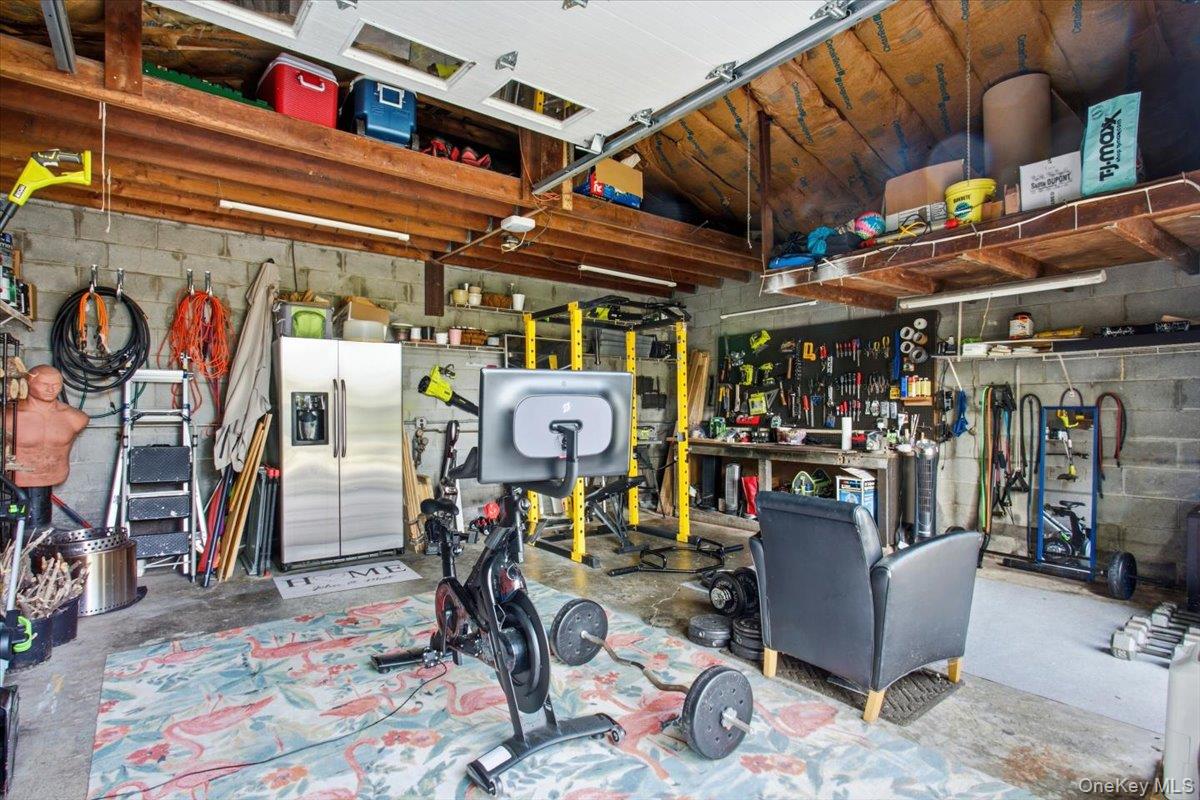
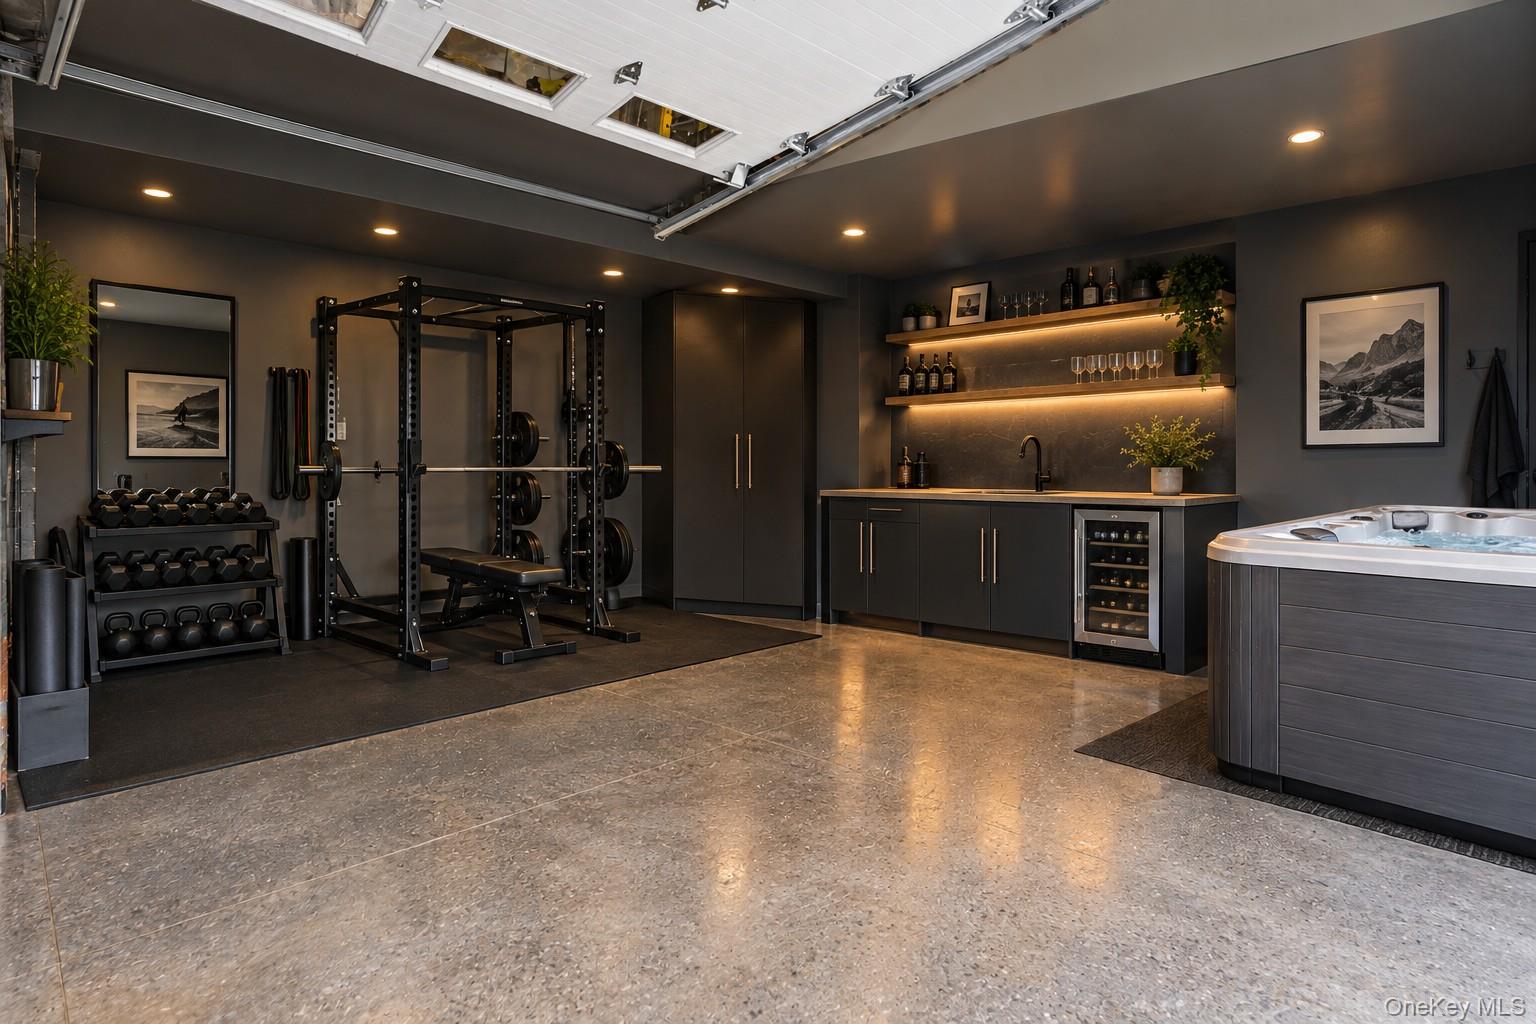
Garage home gym with exercise bike, weight bench, free weights, and extensive tool storage.
Home gym with weight rack, dumbbells, illuminated wet bar, and hot tub beneath the open garage door.
Dark-sided two-story house behind a lawn, with evergreen privacy trees and patio seating.
House patio with colorful seating and a patterned rug beside a leafy lawn.
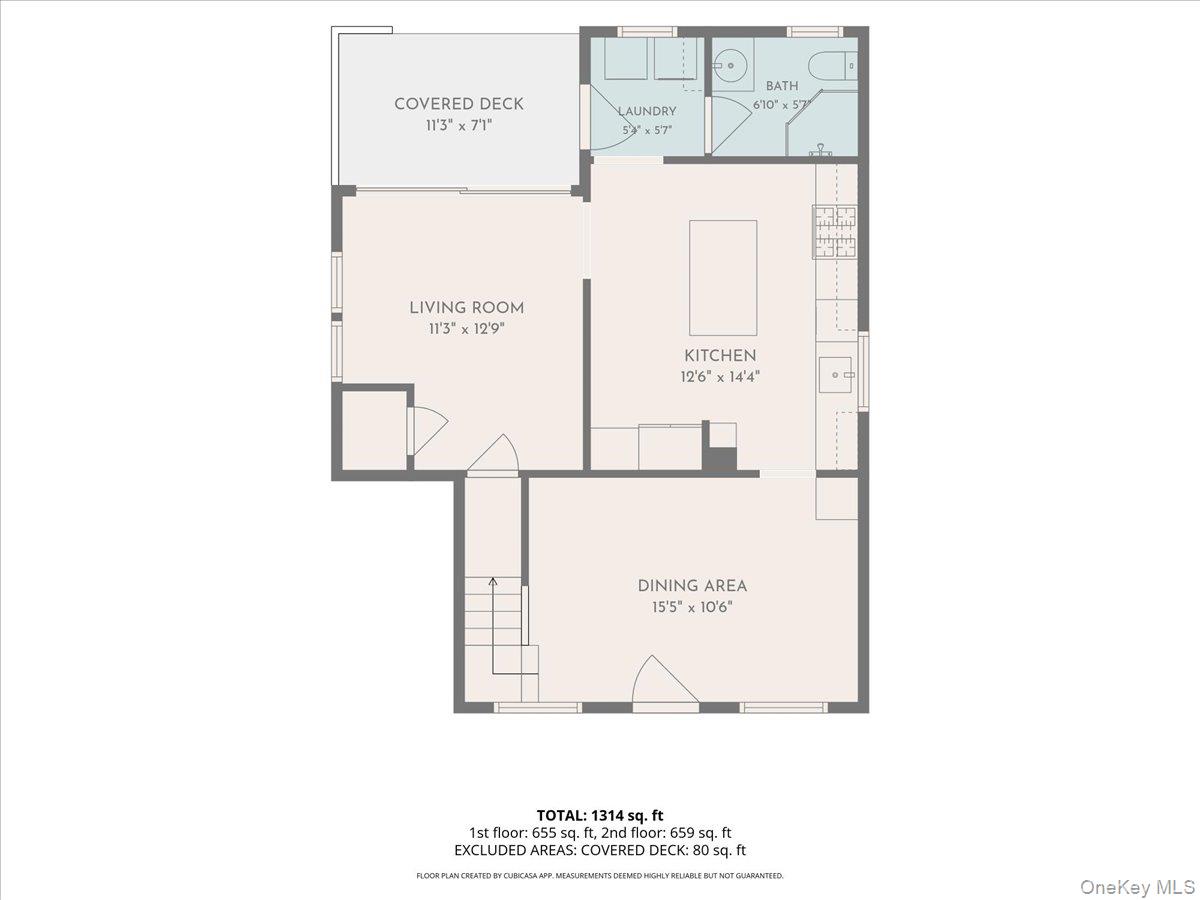
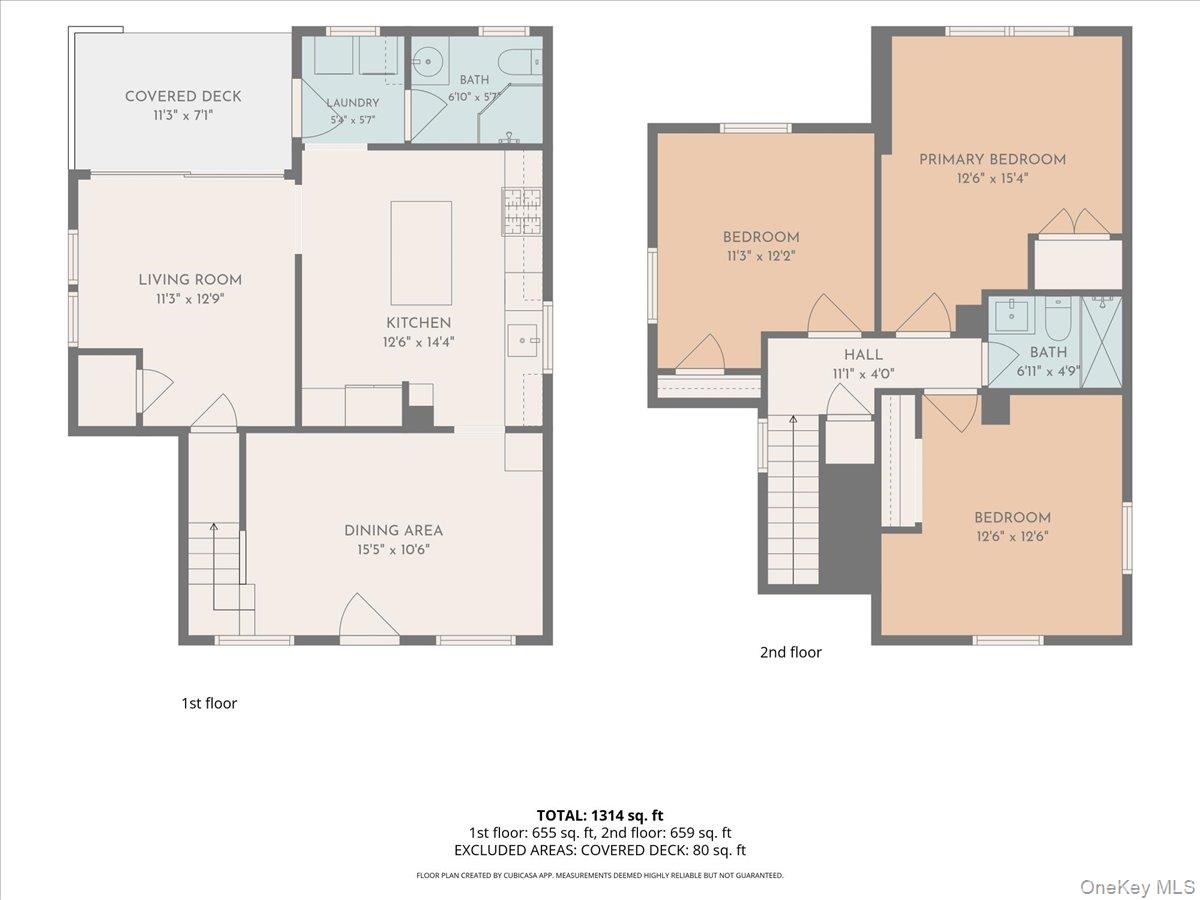
Floor plan showing living room, kitchen, dining area, bathroom, laundry, and covered deck; 1,314 square feet total.
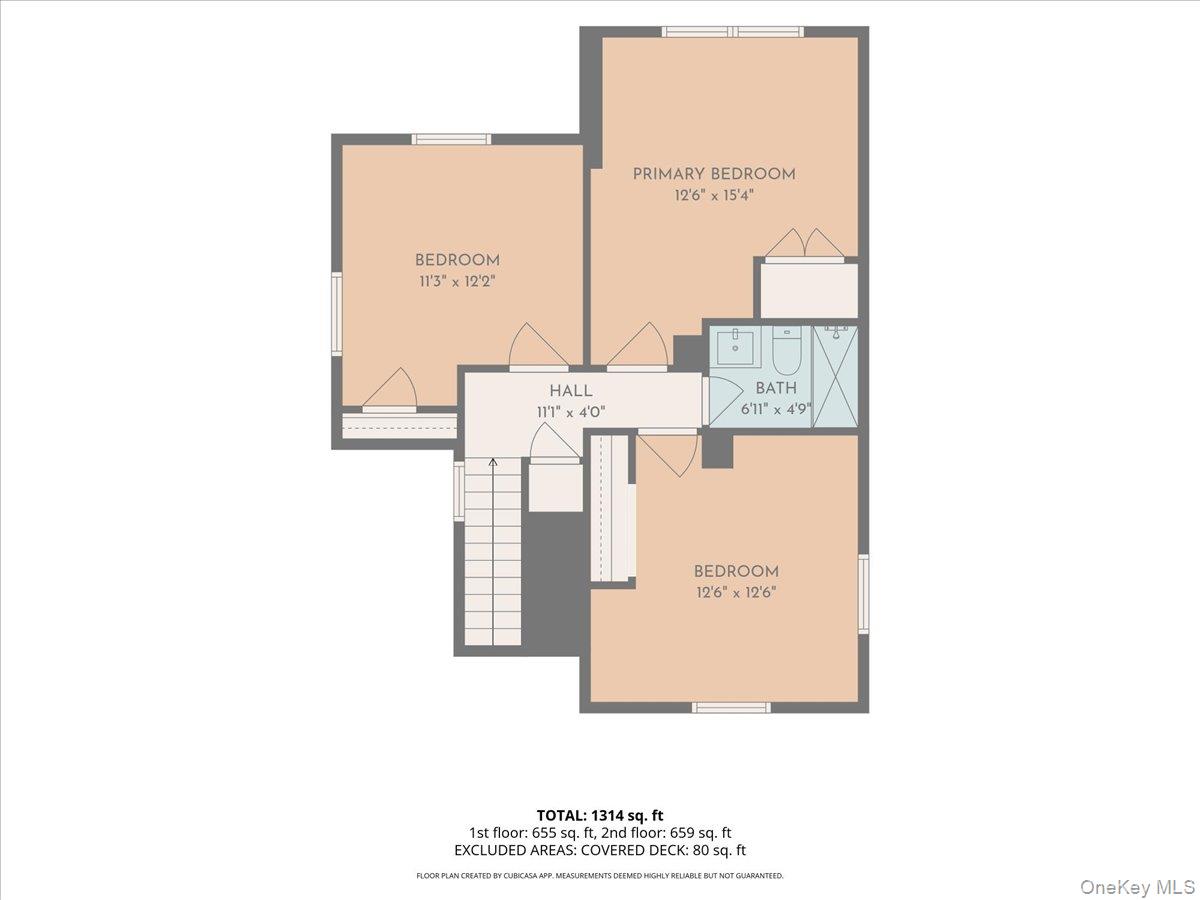
Floor plan showing three bedrooms, a bathroom, a hall, and stairs.
Two-floor home plan with three bedrooms, an open kitchen and dining area, and a covered deck.
SEE ALL PHOTOS
Dark shingle-sided house with an orange front door, broad lawn, and walkway to the front steps.
Dark shingle house with an orange front door, covered entry, and landscaped lawn.
Dining area with a wooden table beside a black front door and patterned staircase wall.
Furnished dining room with stained-glass windows, a black front door, and patterned staircase wallpaper.
Kitchen with gray cabinets, a central island, butcher-block counters, and patterned floor tile.
Kitchen with a pale blue island, dark countertop, and patterned tile floor.
Kitchen with a large island and patterned tile floor; washer and dryer sit in an adjoining nook.
Kitchen with blue-gray cabinets, black appliances, and a dark island with bar seating.
Kitchen with gray cabinets, butcher-block counters, subway tile, and a patterned floor leading to a sitting room.
Kitchen with a large dark-topped island, white cabinetry, and an adjoining living room.
Furnished sitting area with dark blue wainscoting, a wooden console, plants, and an open doorway to a tiled hall.
Living room with a tan sectional, large windows, and sliding doors to a garden patio.
Living room with dark blue trim, a beige sectional sofa, and large sunlit windows.
Living room with blue wainscoting, a cream sofa, and sliding glass doors to the backyard.
Living room with blue wainscoting, hardwood floors, leather armchair, sofa, and large sunlit window.
Bathroom vanity with a white sink, large mirror, and bird-and-floral wallpaper.
Bathroom vanity with white tile, bold floral wallpaper, and bright yellow towels.
Bathroom with a bathtub, toilet, glass shower, and bold dark floral wallpaper.
Teal home office with a wooden desk, curtained windows, and patterned rug.
Home office with a wooden desk, book-filled bookcases, and dark teal walls.
Bedroom with blue floral bedding, dark-trimmed windows, hardwood floors, and a patterned rug.
Furnished bedroom with a vaulted ceiling, ceiling fan, and window framed by geometric curtains.
Bedroom with a vaulted ceiling, wooden bed, patterned curtains, and a window overlooking greenery.
Bathroom with a dark tiled glass shower, white subway tile, and skylight.
Backyard patio with blue Adirondack chairs, potted flowers, and a purple detached garage.
Furnished patio with wooden lounge chairs, a bright patterned rug, and a leafy garden backdrop.
Grassy side yard with a large shade tree, white privacy fence, and dark outbuilding.
Dark-sided two-story house with a covered patio, outdoor seating, garden beds, and a covered grill.
Backyard patio with a covered porch, fenced seating area, covered grill, and purple detached garage.
Purple detached garage beside a fenced patio with potted plants and outdoor furniture.
Rear of a dark-sided two-story house with a covered porch, yard, and detached outbuilding.
Garage home gym with exercise bike, weight bench, free weights, and extensive tool storage.
Home gym with weight rack, dumbbells, illuminated wet bar, and hot tub beneath the open garage door.
Dark-sided two-story house behind a lawn, with evergreen privacy trees and patio seating.
House patio with colorful seating and a patterned rug beside a leafy lawn.
Floor plan showing living room, kitchen, dining area, bathroom, laundry, and covered deck; 1,314 square feet total.
Floor plan showing three bedrooms, a bathroom, a hall, and stairs.
Two-floor home plan with three bedrooms, an open kitchen and dining area, and a covered deck.
Courtesy of Compass Greater NY, LLC, Melissa Colabella Listing Contact: 914-238-0676 
Pending

3 Elm Street

3 Elm Street, Pleasantville, NY 10570

$750,000
Live in the heart of Pleasantville in a home as distinctive as its location. Just 0.4 mile from Metro North and moments from the village center, 3 Elm Street pairs an exceptionally convenient location with interiors that feel anything but expected. Fully renovated, this three bedroom Colonial features dark painted trim, rich color, patterned wallpaper and thoughtfully chosen finishes that give the home a collected, design forward feel. The formal dining room makes a memorable first impression, while the renovated kitchen mixes soft gray cabinetry, graphic flooring and a substantial center island. The adjoining living room is bright and comfortable, with direct access to the patio and fenced backyard. An oversized garage offers tremendous potential for a workshop, studio, gym or additional storage, while the generous driveway provides parking for multiple cars. Outside, the patio and fenced yard extend the living space with room for dinner, a garden or a quiet afternoon at home. This is an exceptional entry point into Pleasantville and the lifestyle that comes with it. Walk into the village for coffee, dinner or a show. Spend Saturday morning at the farmers market. Walk to Metro North for the commute into Manhattan, or enjoy the dog park, parades, festivals and community events throughout the year. There is an extraordinary amount of life packed into this 1.8 square mile village, and 3 Elm Street puts you right in the heart of it. This is a home that makes it remarkably easy to become part of the community around it.

3
beds

2
baths

1,450 Sq.Ft. LIVING AREA

5,431 Sq.Ft. lot

Melissa Colabella

Melissa Colabella

Features & Amenities

Interior

  • total bedrooms3
  • Total bathrooms2
  • full bathrooms2
  • APPLIANCES Dishwasher, Dryer, Gas Cooktop, Gas Oven, Microwave, Range, Refrigerator, Gas Water Heater
  • other interior Features Formal Dining, Kitchen Island

Area & Lot

  • Status Pending
  • Living Area1,450 Sq.Ft.
  • Lot Area5,431 Sq.Ft.
  • MLS® ID1048774
  • TypeResidential
  • YEAR BUILT1950
  • NeighborhoodMid Westchester County
  • Architecture StylesColonial
  • Elementary SchoolBedford Road
  • Middle SchoolPleasantville High School
  • High SchoolPleasantville High School
  • School DistrictPleasantville

Exterior

  • STORIES2
  • Garage Space1.0
  • water SourcePublic
  • utilitiesTrash Collection Public
  • parkingAttached
  • HEAT TYPEHot Water, Natural Gas
  • AIR CONDITIONINGCentral Air
  • sewerPublic Sewer

Financial

  • Sales Price$750,000
  • Real Estate Tax $17,119/yr
Dark shingle house with an orange front door, covered entry, and landscaped lawn.

Schedule a Showing

I would love to show you my beautiful property. Please select your preferred date and time below. I will be in touch shortly to confirm your appointment.

Schedule a Showing

I would love to show you my beautiful property. Please select your preferred date and time below. I will be in touch shortly to confirm your appointment.

Thank you for your interest in 3 Elm Street, Pleasantville, NY 10570. We are reviewing your request and will be in touch shortly!

Mortgage Calculator

Estimate your monthly mortgage payment, including the principal and interest, property taxes, and HOA. Adjust the values to generate a more accurate rate.

All estimates are provided for informational purposes only. Actual amounts may vary.
$0,000 Your Payment 20 15 65
$0,000 Your Payment

Mid Westchester County

41.1265° N, 73.7140° W

Explore

Work With Melissa

Whether you're buying or selling, Melissa's comprehensive local knowledge and global reach will guide you every step of the way. Reach out today and let's find your perfect home together.

Follow Me on Instagram