Leave a Message

By providing your contact information to Melissa Colabella, your personal information will be processed in accordance with Melissa Colabella's Privacy Policy. By checking the box(es) below, you consent to receive communications regarding your real estate inquiries and related marketing and promotional updates in the manner selected by you. For SMS text messages, message frequency varies. Message and data rates may apply. You may opt out of receiving further communications from Melissa Colabella at any time. To opt out of receiving SMS text messages, reply STOP to unsubscribe.

Thank you for your message. I will be in touch with you shortly.

230 Ridgecrest Road
Courtesy of Compass Greater NY, LLC, Elizabeth K. Harlow Listing Contact: 914-327-2777 
Sold

230 Ridgecrest Road

230 Ridgecrest Road, Briarcliff Manor, NY 10510

$1,935,000
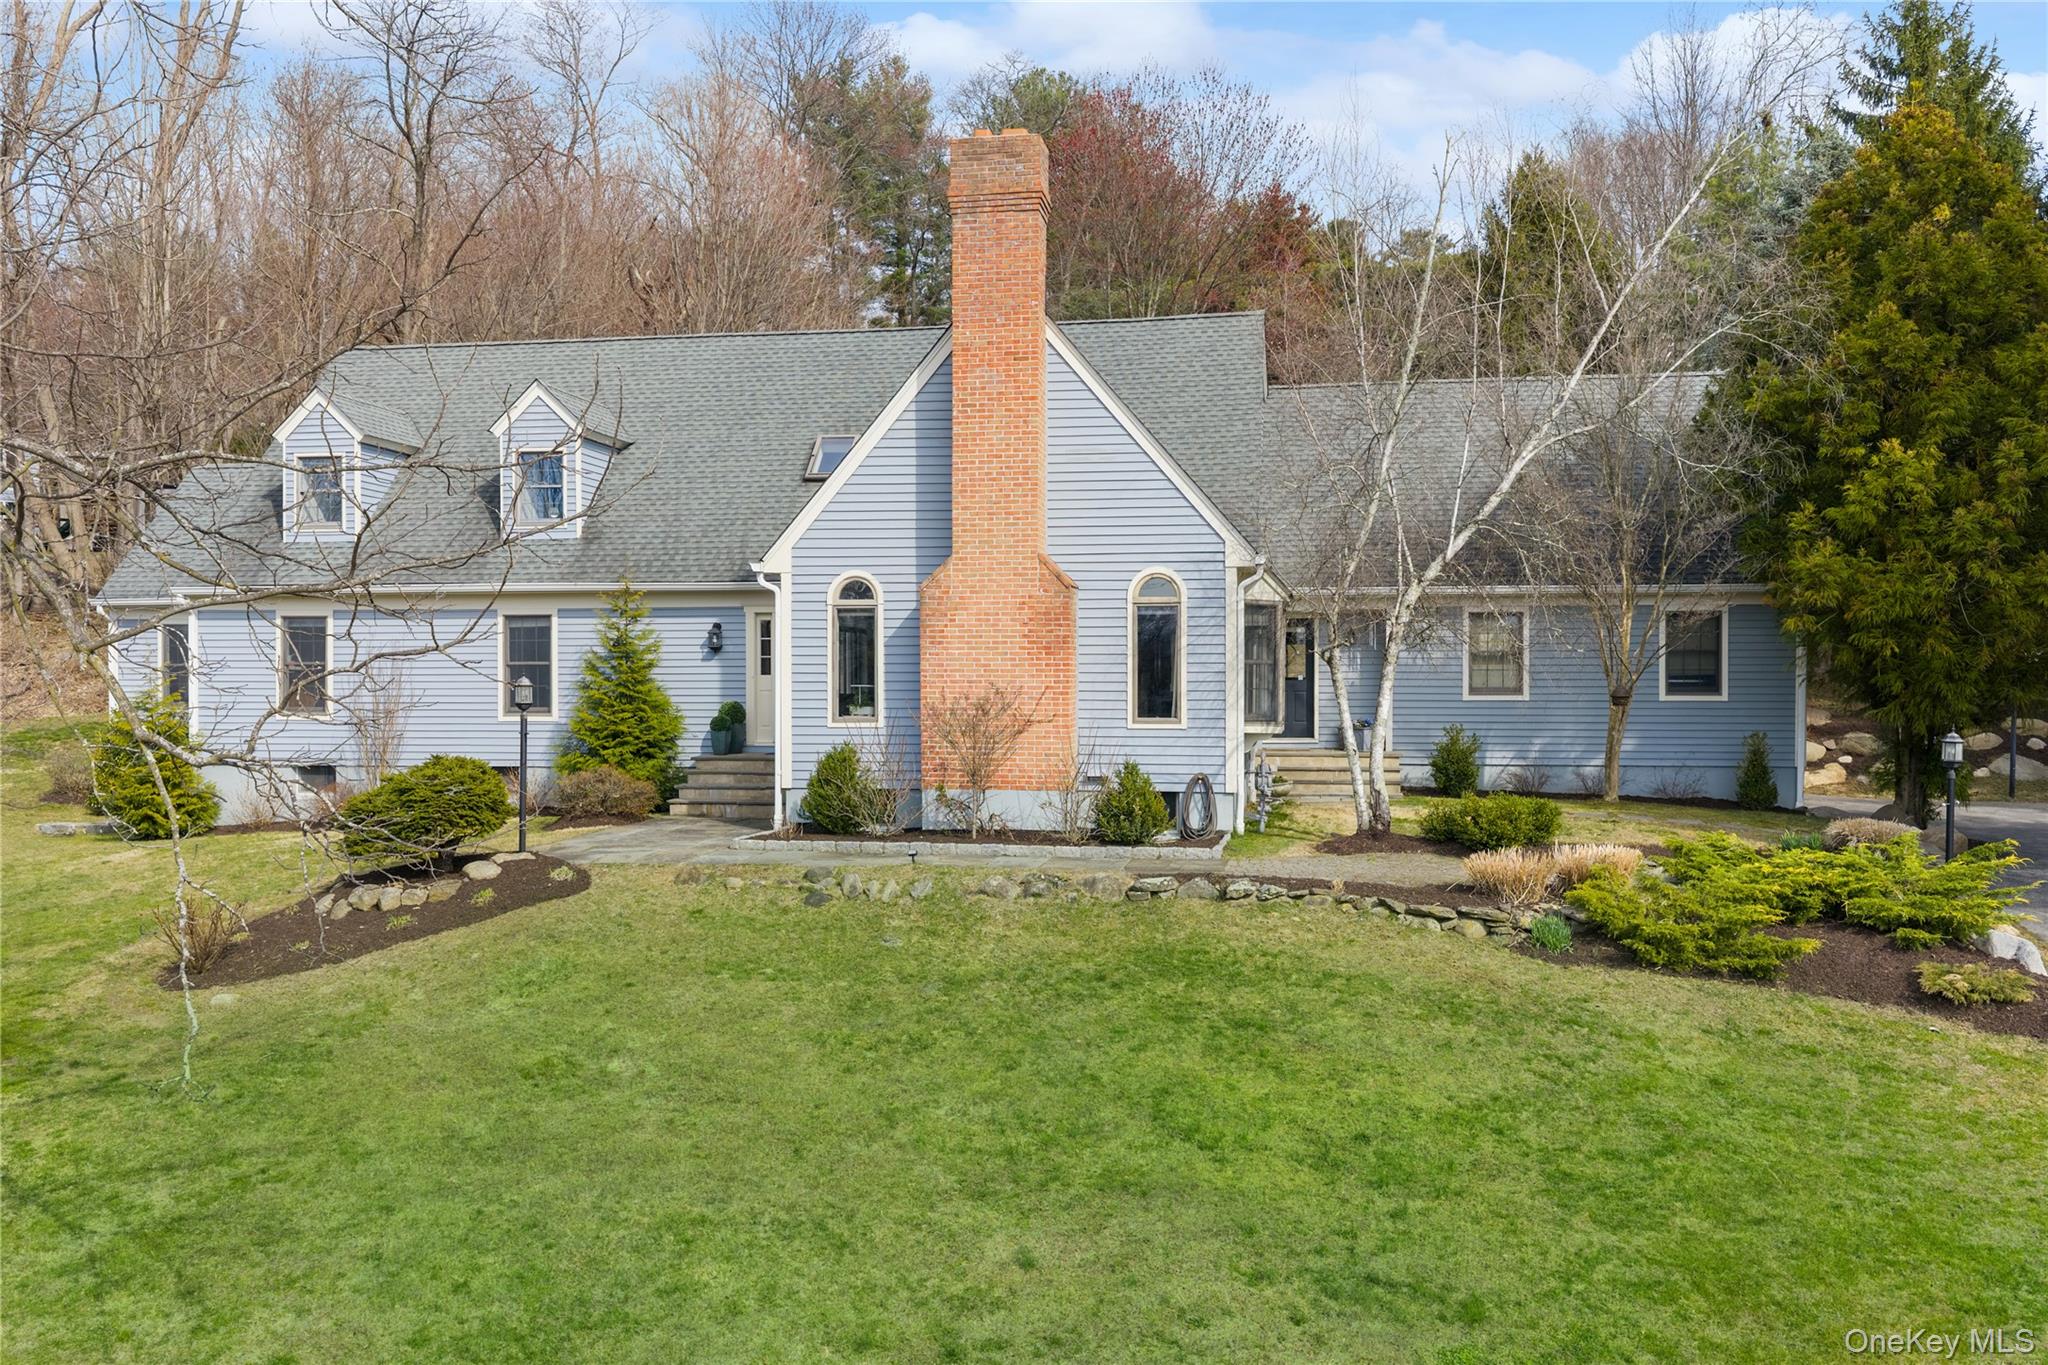
Bucolic Privacy on 1.14 Acres, this spacious 5-bedroom Cape/Colonial set in the sought-after Ridgecrest area of Briarcliff Manor. Surrounded by perennial gardens, mature trees and natural beauty, this home offers exceptional privacy while remaining conveniently close to the Scarborough train station. A dramatic two-story entry hall welcomes you inside and leads to a sunken living room with access to a large flagstone patio, perfect for indoor-outdoor entertaining. The home features a fabulous eat-in kitchen with center island, open to a warm and inviting great room with fireplace, as well as a formal dining room ideal for gatherings. The first-floor primary bedroom suite includes an en-suite bath and a separate adjoining office, offering flexible space for work, relaxation, or a private sitting room. Upstairs, you'll find four additional bedrooms, a hall bath, and an upstairs loft area, along with office and storage spaces that can easily be converted into an additional bathroom. The finished lower level provides stellar additional living and play space including ample storage, while the expansive property offers plenty of room to add a pool or tennis court and create your own private outdoor retreat. Additional highlights include new 3 zone TRANE system, garage doors, new hot water system, stone retaining walls, young roof. A rare opportunity to enjoy space, privacy, and convenience.

5
beds

3
baths

4,550 Sq.Ft. LIVING AREA

1.14 Acres lot

Melissa Colabella

Melissa Colabella

Features & Amenities

Interior

  • total bedrooms5
  • Total bathrooms3
  • full bathrooms2
  • half bathroom1
  • Laundry room In Hall, Inside, Laundry Room
  • Flooring Carpet, Ceramic Tile, Combination, Hardwood, Tile
  • APPLIANCES Dishwasher, Dryer, Electric Cooktop, Electric Oven, Refrigerator, Stainless Steel Appliance(s), Washer
  • other interior Features First Floor Bedroom, First Floor Full Bath, Beamed Ceilings, Breakfast Bar, Cathedral Ceiling(s), Ceiling Fan(s), Central Vacuum, Chandelier, Chefs Kitchen, Crown Molding, Double Vanity, Eat-in Kitchen, Entrance Foyer, Formal Dining, High Ceilings, High Speed Internet, His and Hers Closets, Kitchen Island, Low Flow Plumbing Fixtures, Marble Counters, Open Floorplan, Open Kitchen, Pantry, Primary Bathroom, Master Downstairs, Recessed Lighting, Storage, Walk-In Closet(s), Washer/Dryer Hookup

Area & Lot

  • Status Sold
  • Date Sold July 1, 2026
  • Living Area4,550 Sq.Ft.
  • Total Area5,040 Sq.Ft.
  • Lot Area1.14 Acres
  • MLS® ID976233
  • TypeResidential
  • YEAR BUILT1985
  • NeighborhoodWestchester Rivertowns
  • Architecture StylesColonial
  • Elementary SchoolTodd Elementary School
  • Middle SchoolBriarcliff Middle School
  • High SchoolBriarcliff High School
  • School DistrictBriarcliff Manor

Exterior

  • Garage Space2.0
  • water SourcePublic
  • utilitiesCable Available, Cable Connected, Electricity Available, Electricity Connected
  • parkingAttached, Driveway, Private
  • HEAT TYPEForced Air, Hot Air, Natural Gas
  • AIR CONDITIONINGCentral Air
  • sewerPublic Sewer

Financial

  • Sales Price$1,935,000
  • Real Estate Tax $34,015/yr

Westchester Rivertowns

41.0577° N, 73.8595° W

Explore

Work With Melissa

Whether you're buying or selling, Melissa's comprehensive local knowledge and global reach will guide you every step of the way. Reach out today and let's find your perfect home together.

Follow Me on Instagram