Leave a Message

By providing your contact information to Melissa Colabella, your personal information will be processed in accordance with Melissa Colabella's Privacy Policy. By checking the box(es) below, you consent to receive communications regarding your real estate inquiries and related marketing and promotional updates in the manner selected by you. For SMS text messages, message frequency varies. Message and data rates may apply. You may opt out of receiving further communications from Melissa Colabella at any time. To opt out of receiving SMS text messages, reply STOP to unsubscribe.

Thank you for your message. I will be in touch with you shortly.

2 Lake Marie Lane
Courtesy of Coldwell Banker Realty, Lisa Berliner Listing Contact: 914-232-7000 
Sold

2 Lake Marie Lane

2 Lake Marie Lane, Bedford Hills, NY 10507

$1,050,000
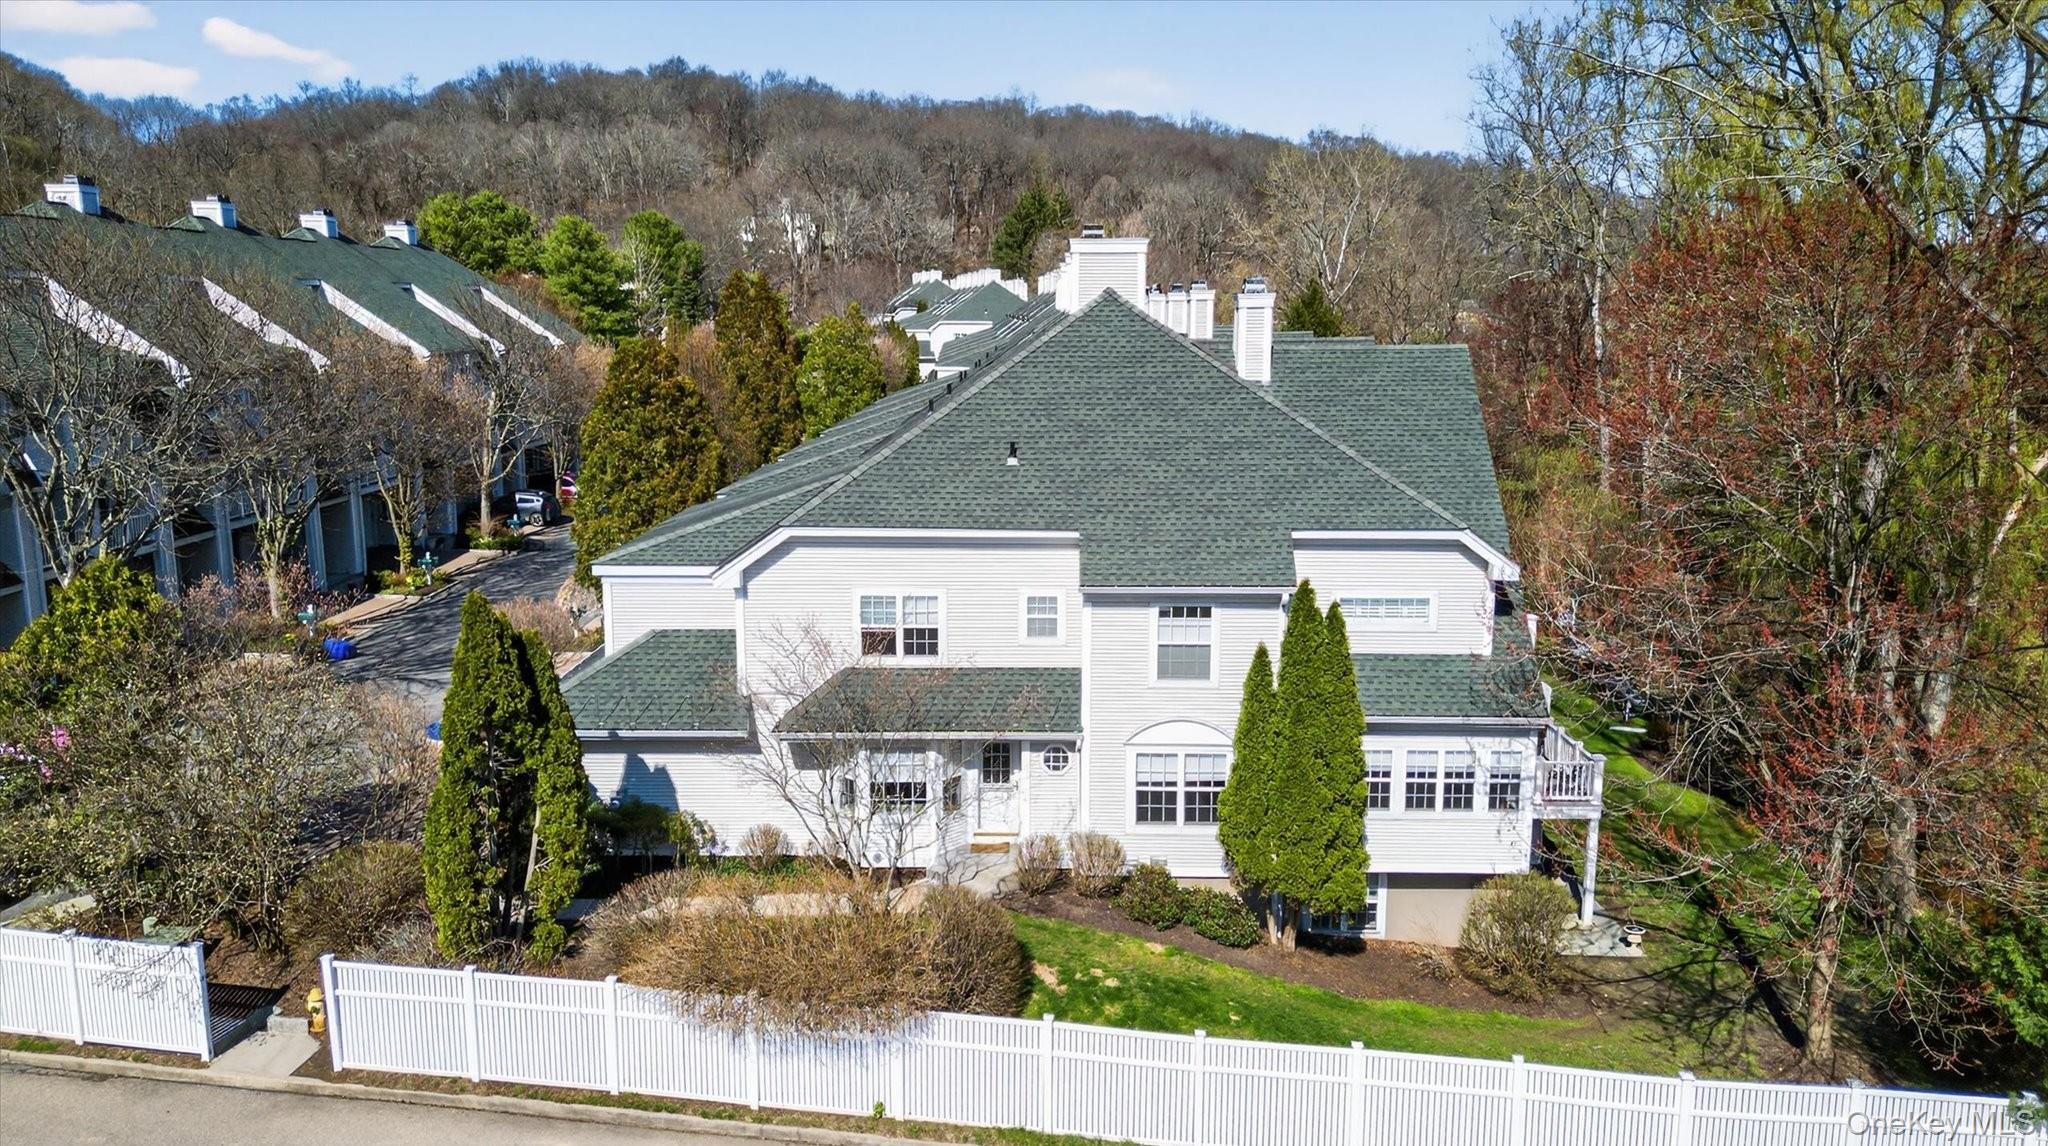
Welcome to this sunny and spacious 3-bedroom townhouse in the sought-after Lakeside community. Set among beautifully manicured grounds with access to Bedford Hills Town Park--offering pool, tennis, and recreation--this home is ideally located just moments from Metro-North, dining, shopping, and a variety of local amenities.
Perfectly positioned, this end-unit home offers approximately 3,000 sq ft of living space, highlighting an open layout and an abundance of natural light throughout. Just steps up from the two-car attached garage, the thoughtfully designed kitchen includes custom cabinetry, Cambria quartz countertops, a center island, and stainless-steel appliances. A charming eat-in area with a built-in window seat and storage closet adds both character and functionality. The open kitchen flows to a powder room, dining area, and living room, with a gas fireplace and sliding glass doors that lead out to the private deck, for both everyday living and entertaining.
Upstairs, the spacious primary suite features cathedral ceilings, walk-in closets, and a beautifully appointed bath with quartz finishes and a rainfall shower. Just outside the suite, a staircase leads to a finished loft perfect for a home office or additional sitting area--along with a walk-in attic. Two more bedrooms, additional closets and an updated hall bath complete the sleeping level.
The finished lower level provides exceptional bonus space for recreation, a home gym, or guest accommodations. With a full bathroom, laundry area, mechanicals, additional storage, and sliding glass doors that open to a private patio-what more could you ask for?
Don't miss this rare opportunity to enjoy comfortable living and a very convenient lifestyle right here at Lakeside.

3
beds

4
baths

3,100 Sq.Ft. LIVING AREA

Melissa Colabella

Melissa Colabella

Features & Amenities

Interior

  • total bedrooms3
  • Total bathrooms4
  • full bathrooms3
  • half bathroom1
  • Laundry room In Basement
  • Flooring Carpet, Hardwood, Tile
  • Fireplace Gas, Living Room
  • APPLIANCES Dishwasher, Dryer, Gas Cooktop, Refrigerator, Washer
  • other interior Features Breakfast Bar, Ceiling Fan(s), Eat-in Kitchen, Open Floorplan, Primary Bathroom, Storage, Walk-In Closet(s)

Area & Lot

  • Status Sold
  • Date Sold June 10, 2026
  • Living Area3,100 Sq.Ft.
  • MLS® ID981232
  • TypeCondo
  • YEAR BUILT1998
  • NeighborhoodMid Westchester County
  • View DescriptionTrees/Woods, Water
  • Elementary SchoolBedford Hills Elementary School
  • Middle SchoolFox Lane Middle School
  • High SchoolFox Lane High School
  • School DistrictBedford

Exterior

  • STORIES3
  • Garage Space2.0
  • water SourcePublic
  • utilitiesCable Connected, Electricity Connected, Natural Gas Connected, Sewer Connected, Trash Collection Private
  • PoolCommunity
  • lot featuresBack Yard, Near Public Transit, Near Shops
  • parkingDriveway, Garage
  • HEAT TYPEForced Air
  • AIR CONDITIONINGCentral Air
  • sewerPublic Sewer
  • other exterior FeaturesBalcony, Mailbox, Playground

Financial

  • Sales Price$1,050,000
  • Real Estate Tax $7,997/yr
  • Common Charges $923/mo

Mid Westchester County

41.1265° N, 73.7140° W

Explore

Work With Melissa

Whether you're buying or selling, Melissa's comprehensive local knowledge and global reach will guide you every step of the way. Reach out today and let's find your perfect home together.

Follow Me on Instagram