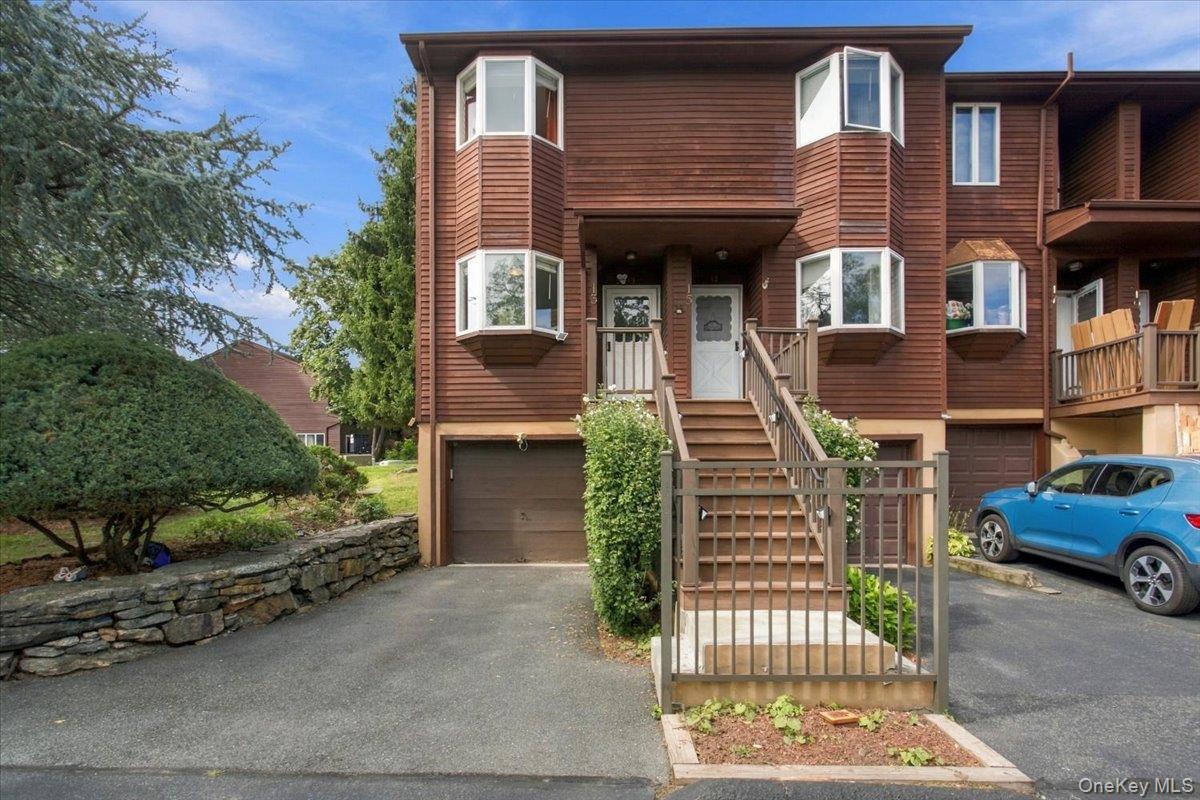
Brown townhouse with bay windows, front staircase, attached garage, and a blue SUV in the driveway.
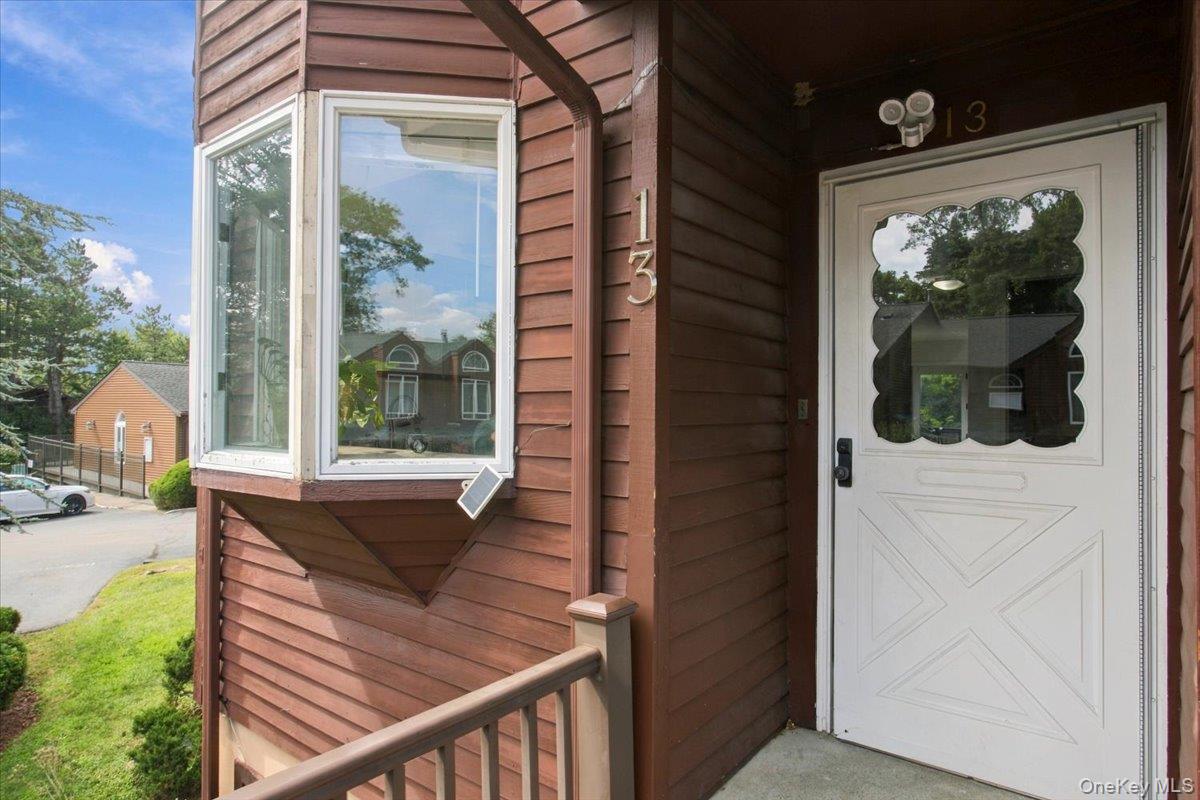
Home exterior with a white decorative-glass entry door, bay window, and number 13.
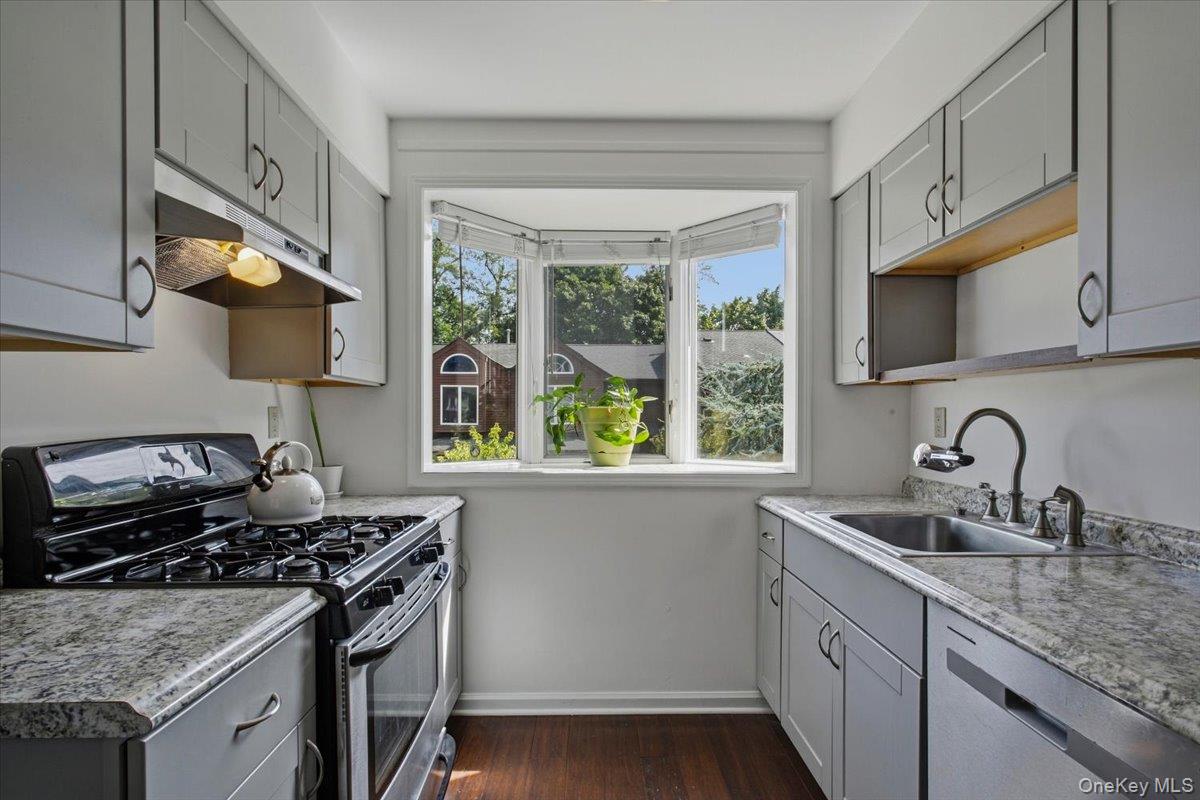
Galley kitchen with gray cabinets, granite counters, a gas range, and a wide window above the sink.
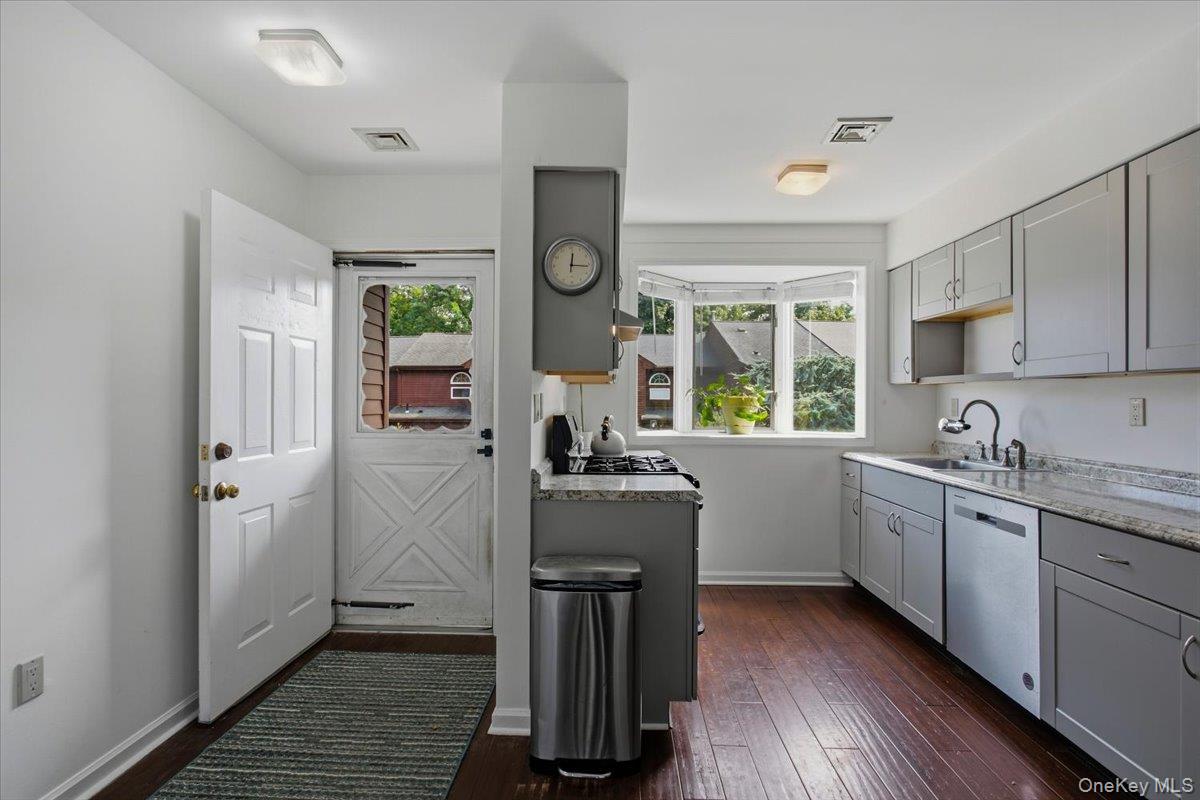
Kitchen with gray cabinets, granite counters, dark wood floors, and a bay window above the sink.
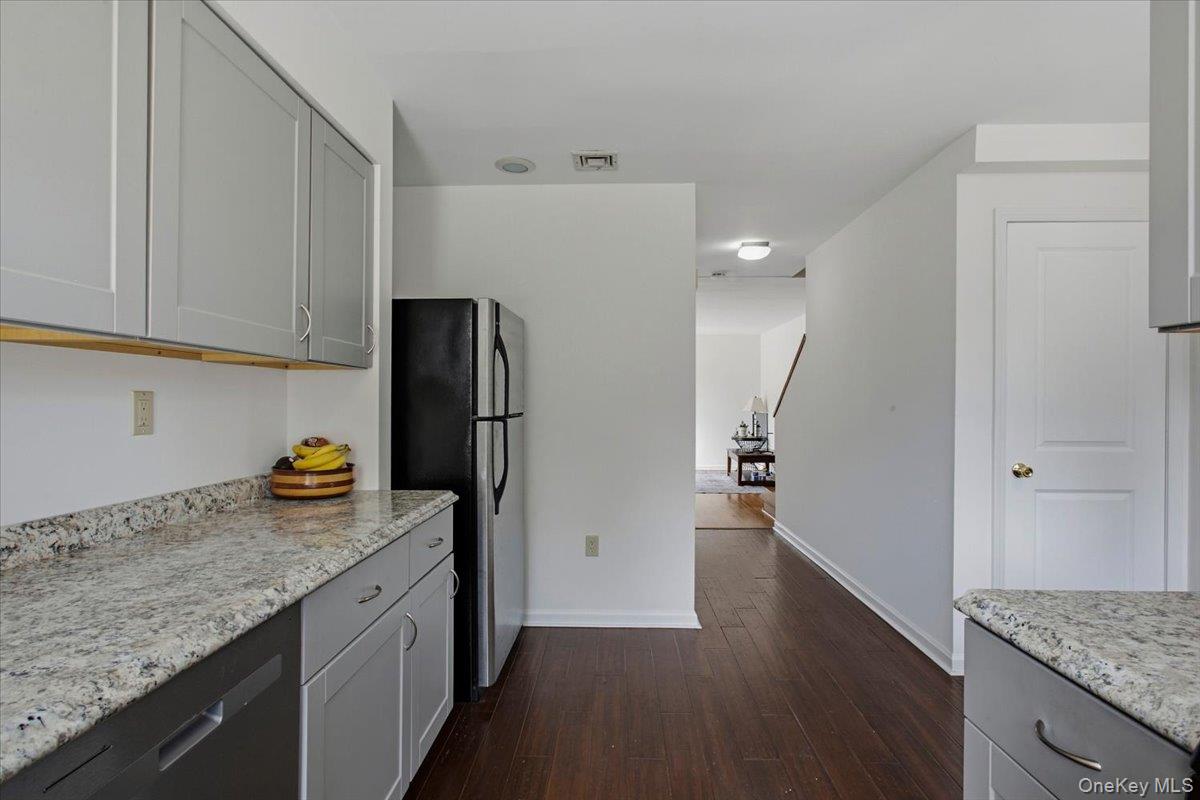
Kitchen with granite countertops, gray cabinets, and a dark wood floor leading to a hallway.
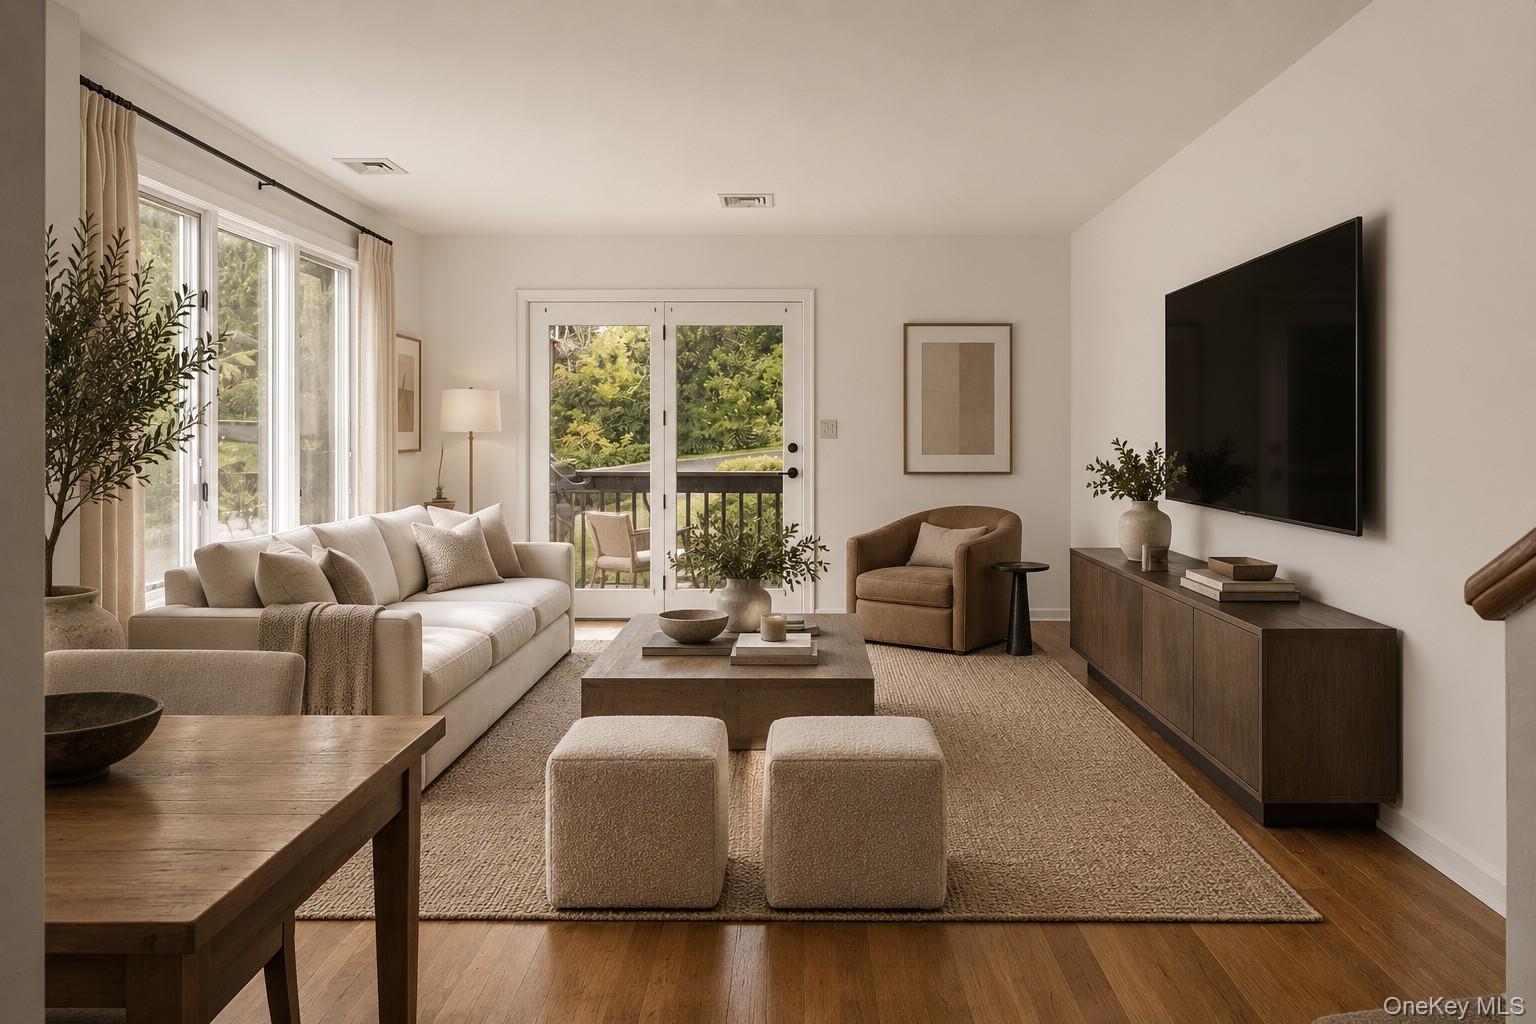
Living room with a cream sofa, paired ottomans, and French doors opening onto a leafy deck.
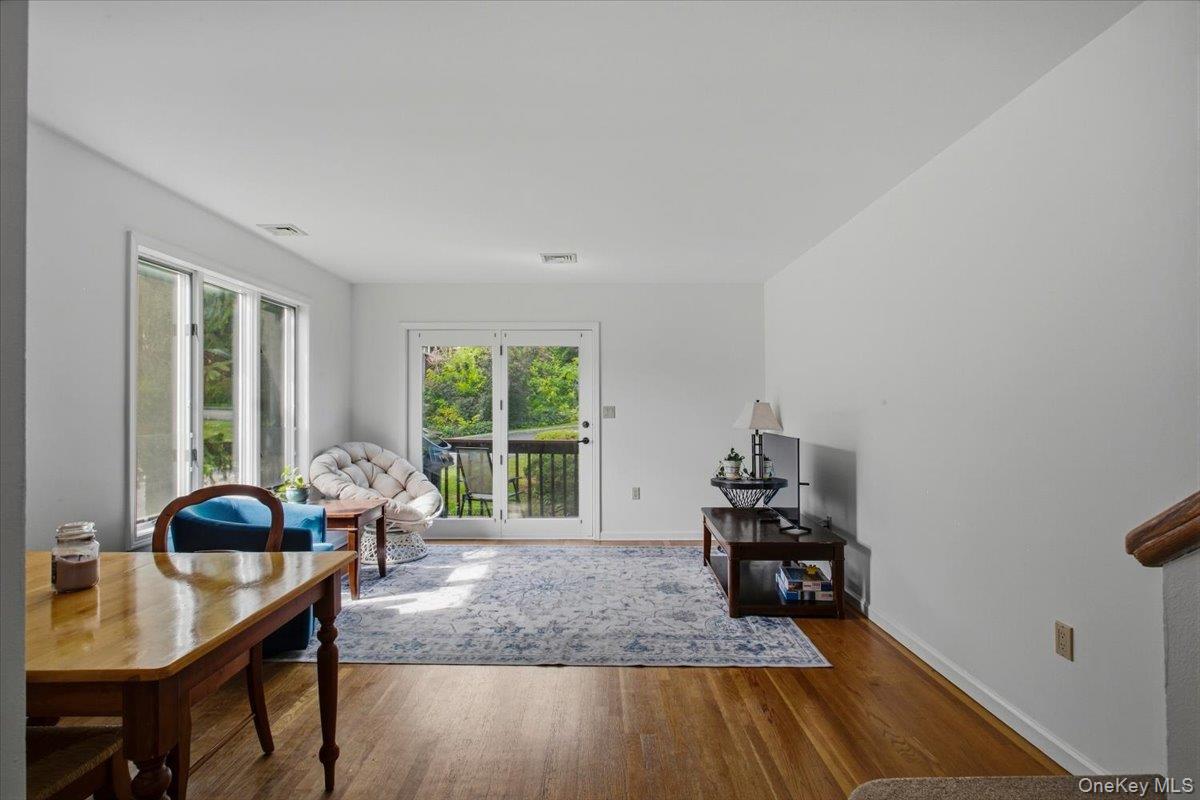
Living room with hardwood floors, patterned rug, and sliding glass doors opening to a deck.
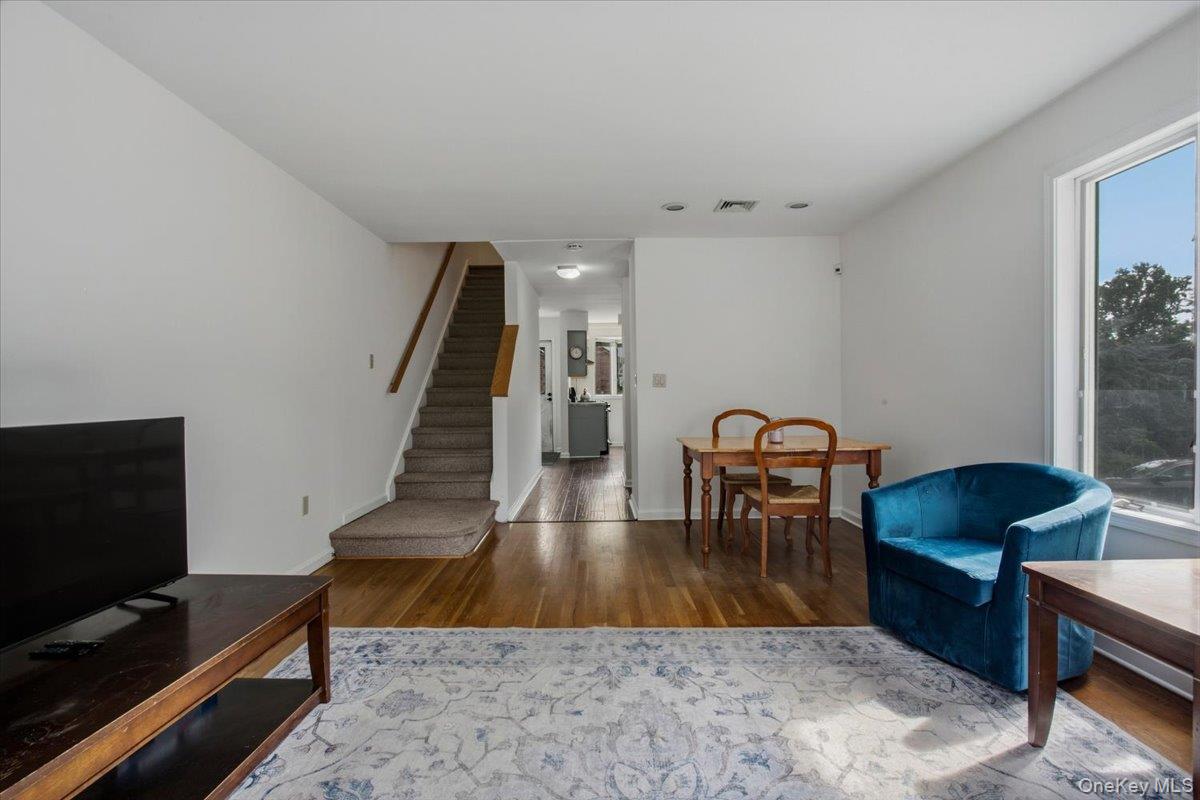
Living and dining area with hardwood floors, a blue armchair, and a staircase to the kitchen.
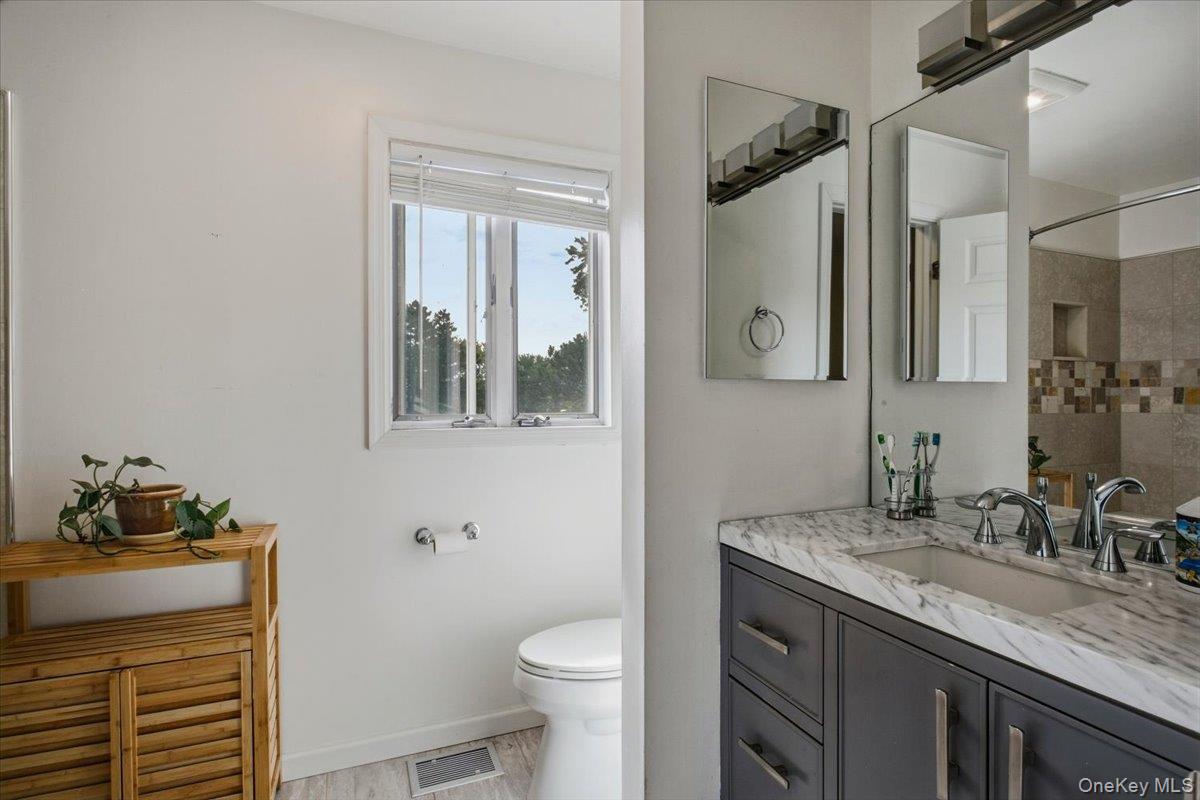
Bathroom with a marble-topped double vanity, large mirrors, and a window beside the toilet.
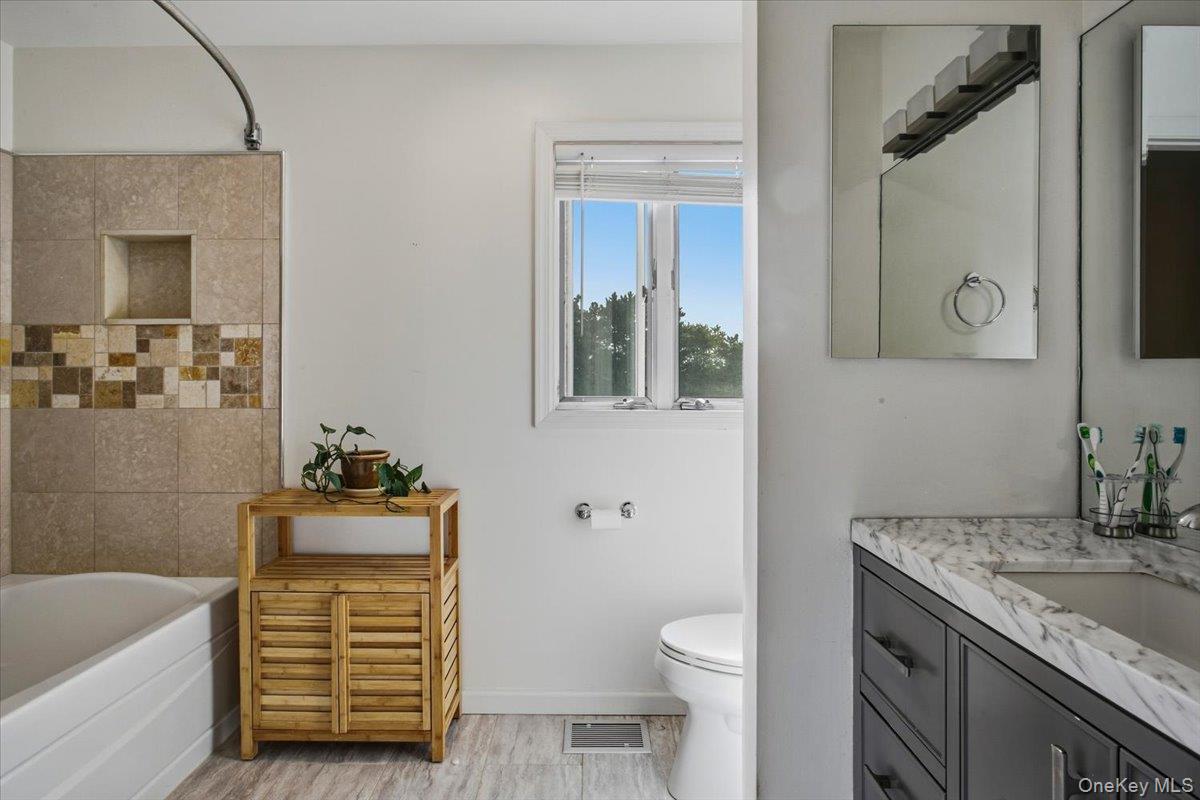
Bathroom with a tiled bathtub surround, window above the toilet, and dark vanity with a marble-look counter.
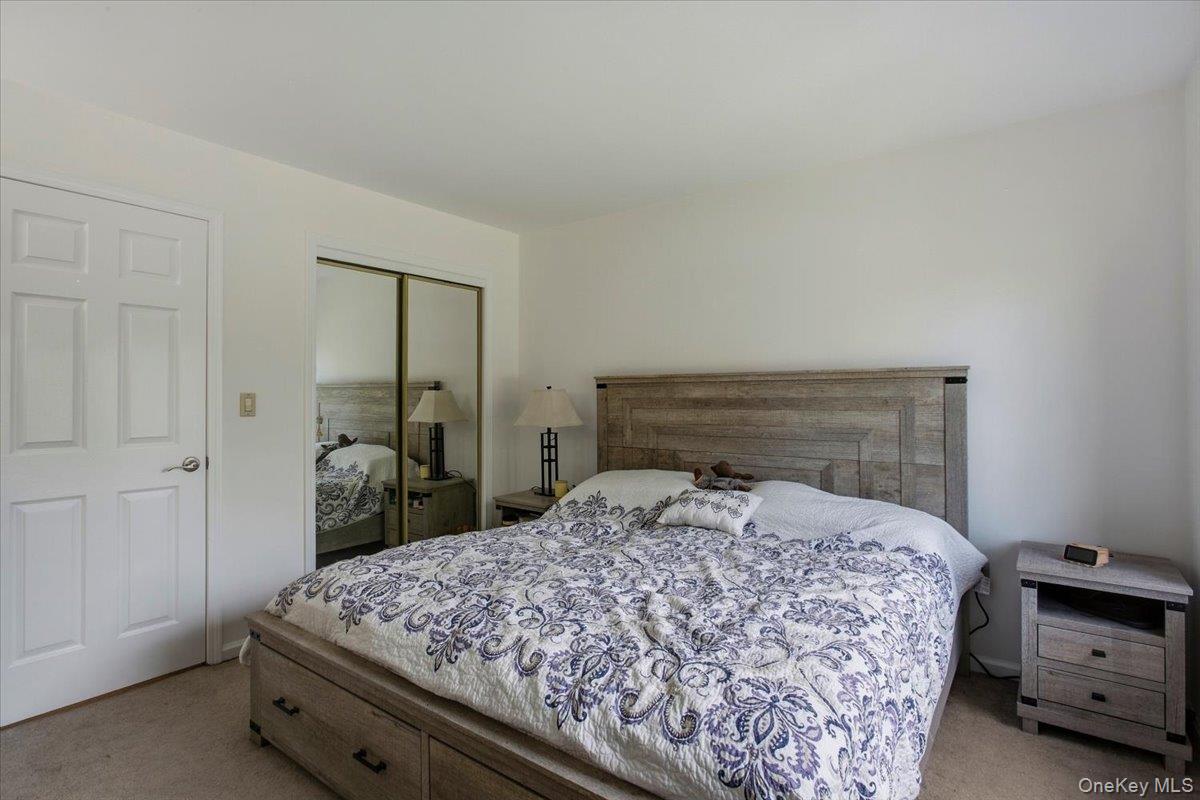
Bedroom with a blue-and-white patterned quilt, rustic wood bed frame, and mirrored closet doors.
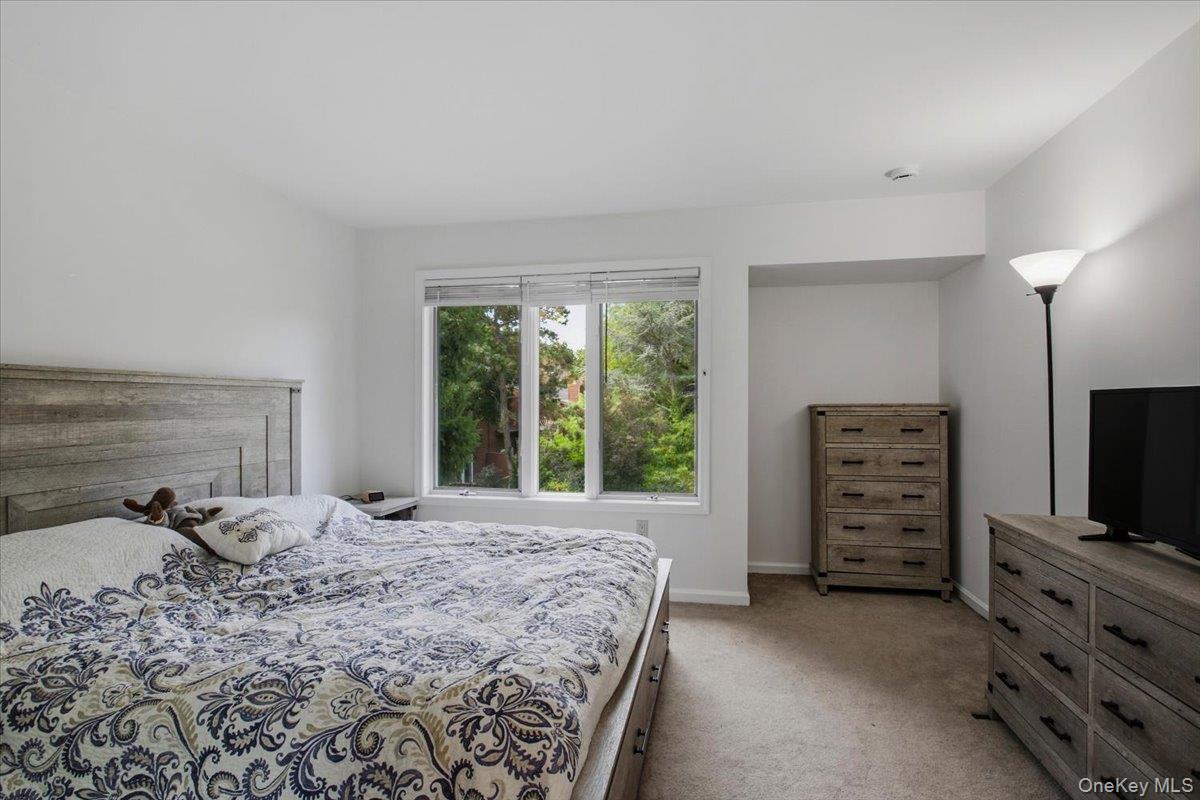
Bedroom with a patterned bedspread and wood-tone furniture, facing a window with leafy views.
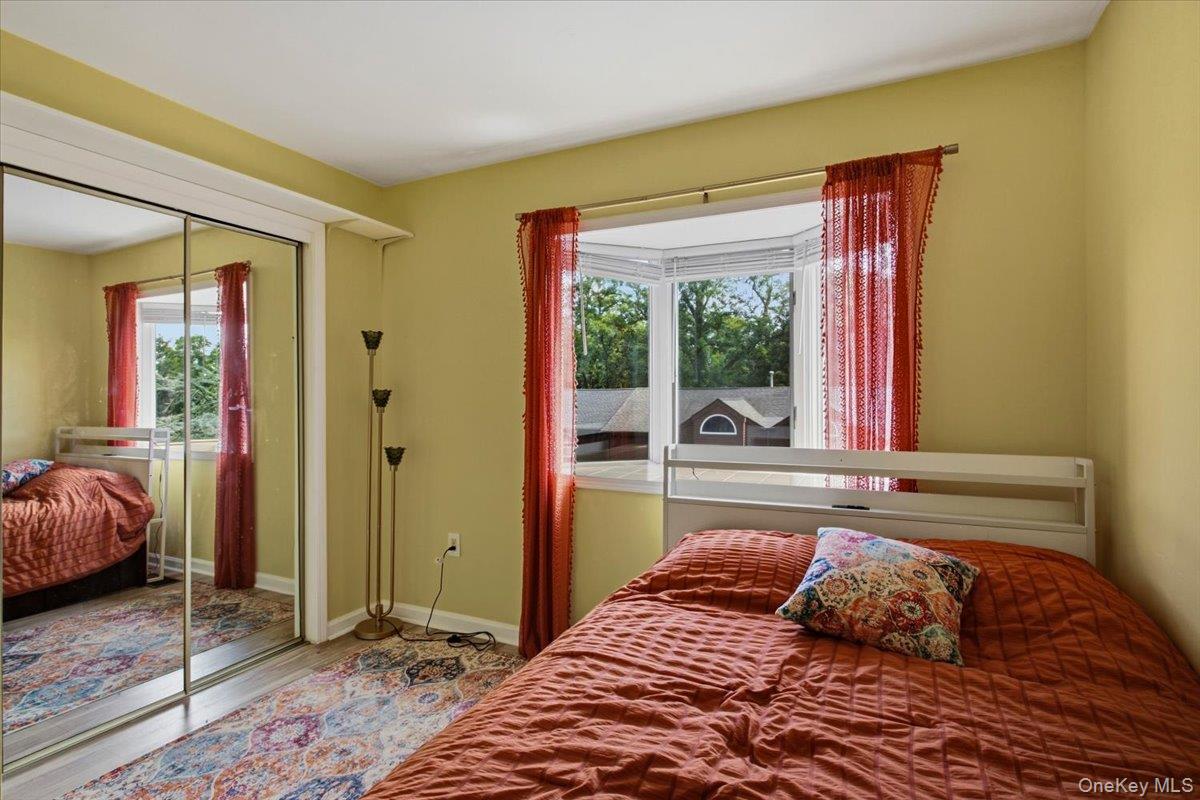
Bedroom with mirrored closet doors, a bay window, and a rust-red quilt on the bed.
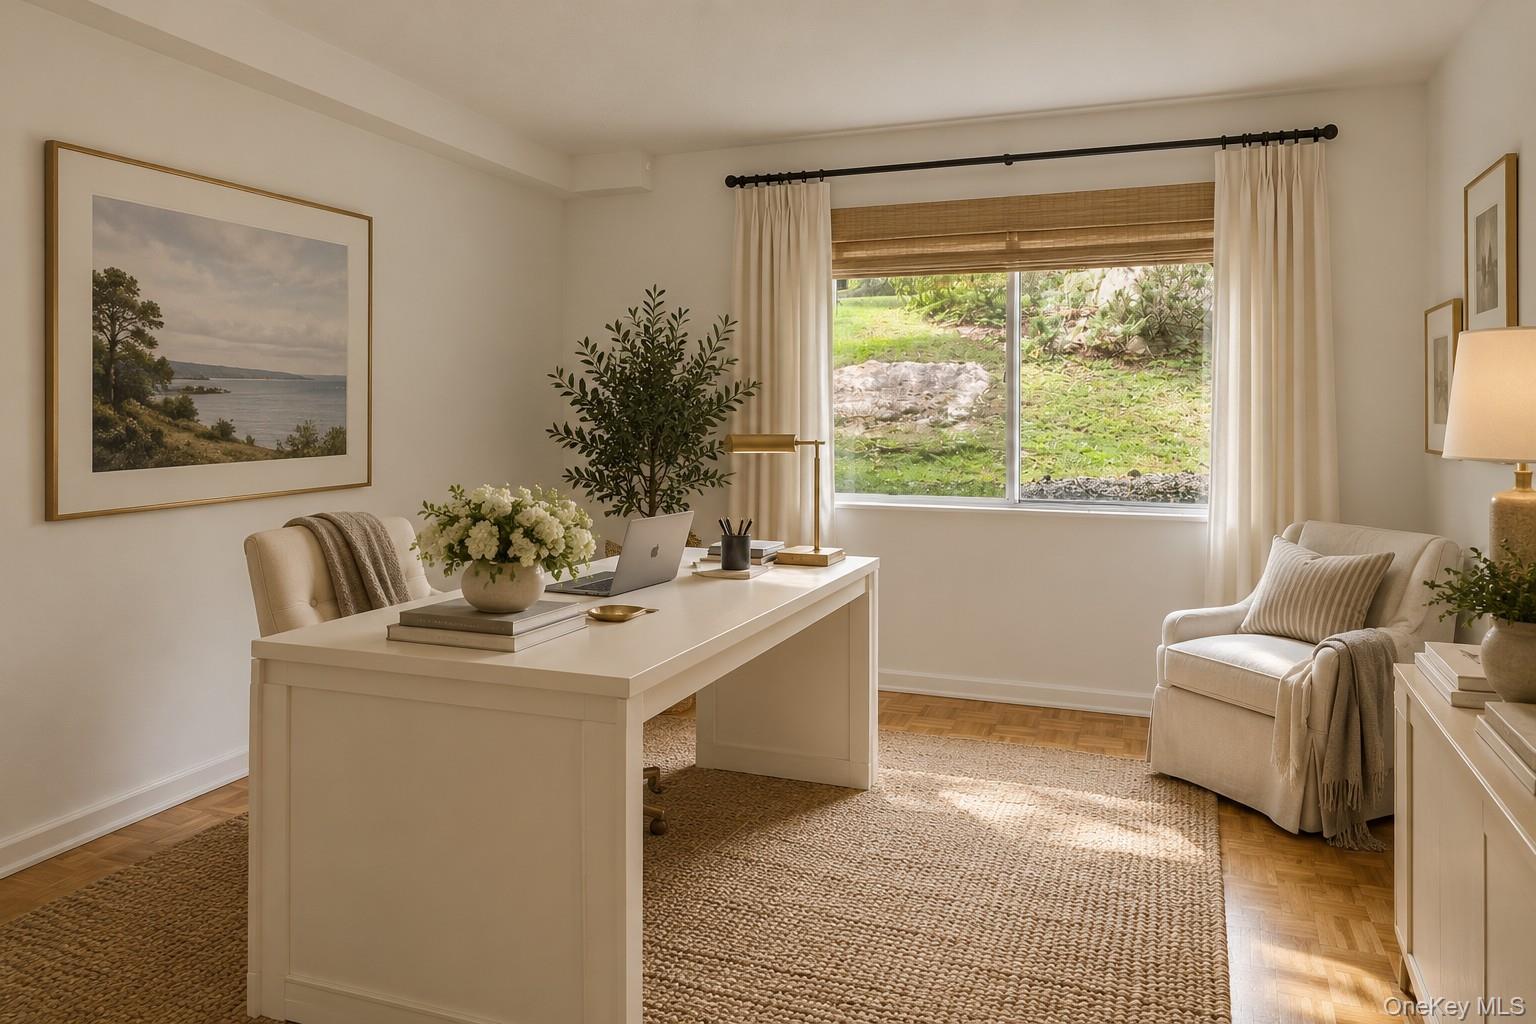
Staged home office with a white desk, upholstered chair, and large window overlooking the yard.
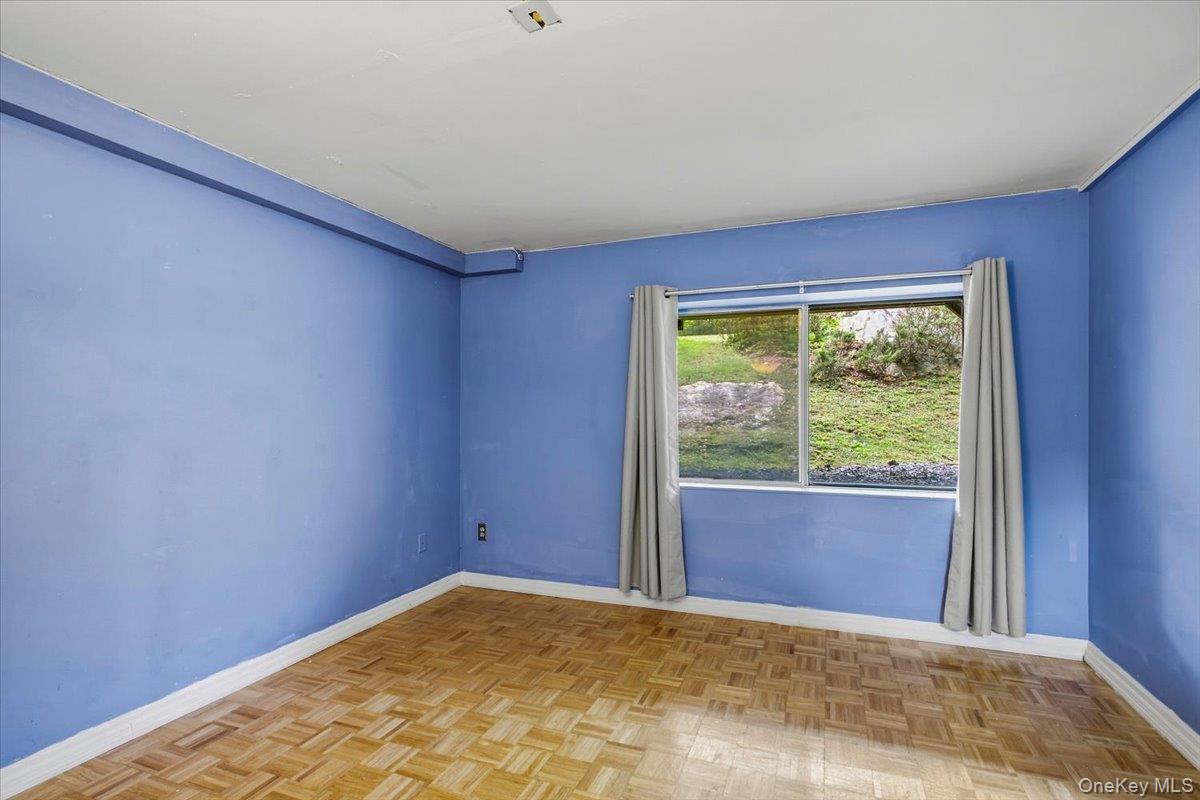
Empty blue-walled room with parquet flooring and a curtained window overlooking greenery.
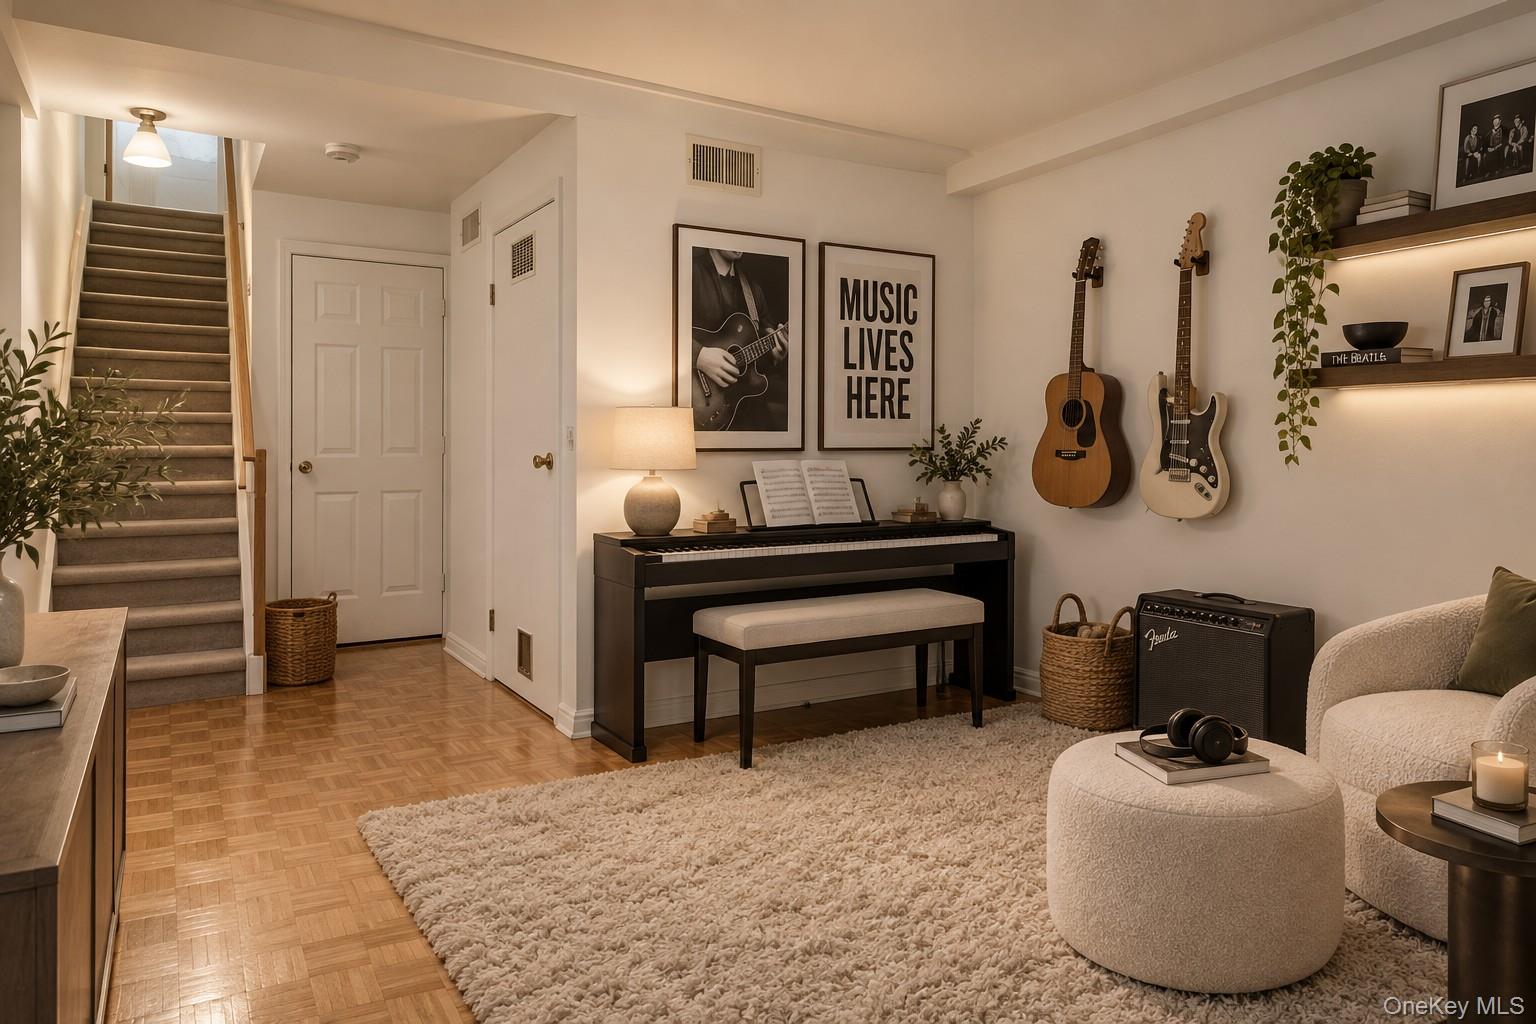
Music room with a digital piano, wall-mounted guitars, amplifier, and carpeted staircase.
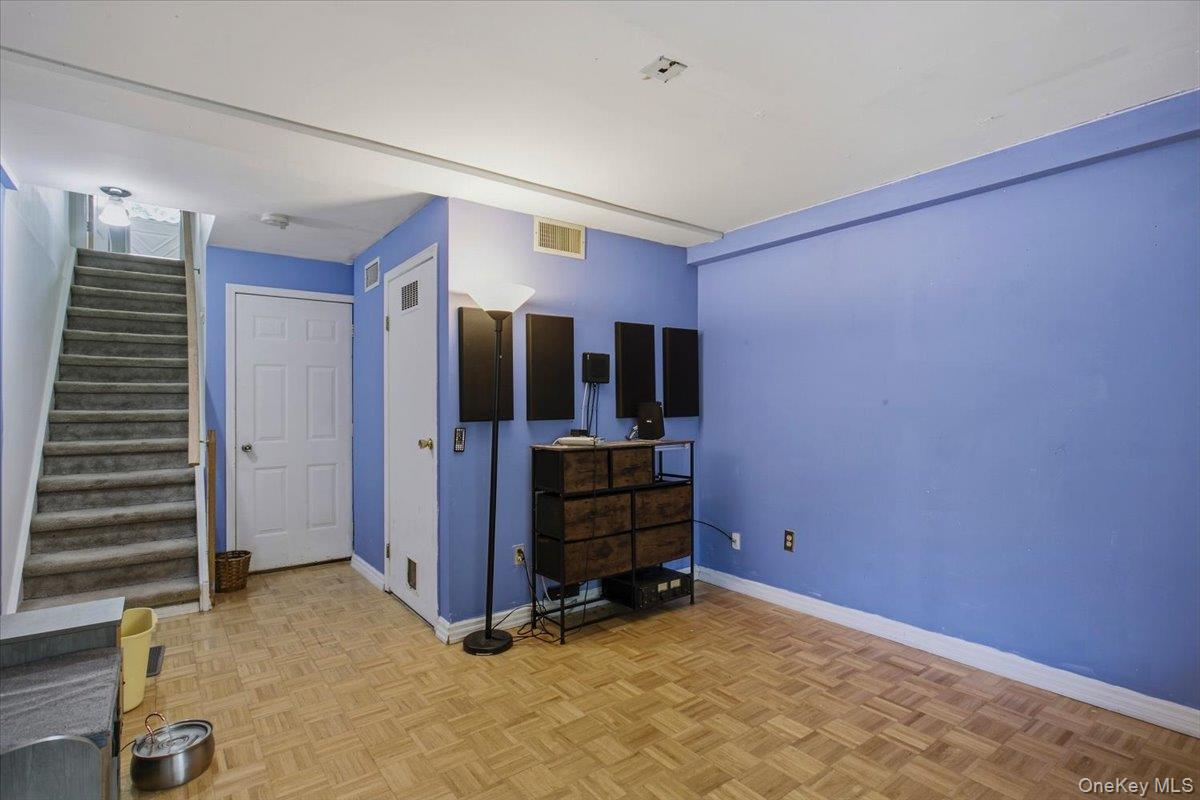
Interior room with blue walls, parquet flooring, and a carpeted staircase.
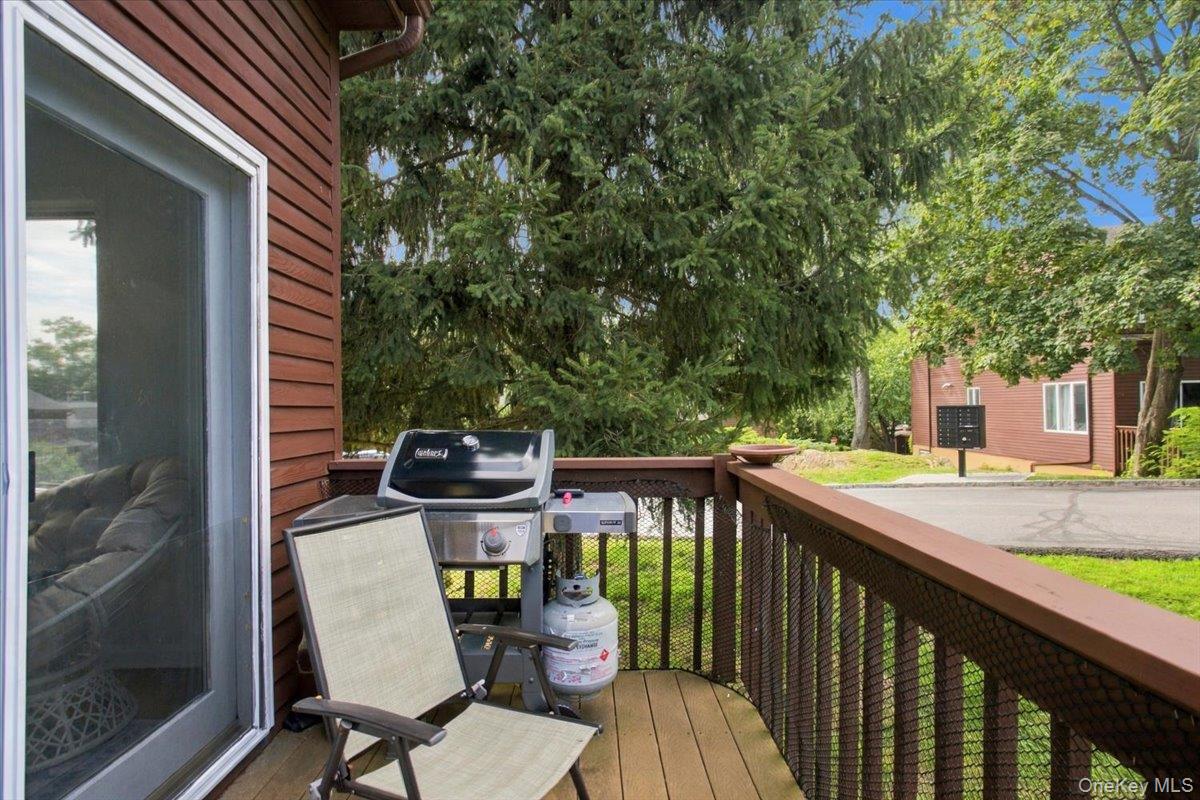
Wooden deck with a lounge chair and gas grill, overlooking trees and a driveway.
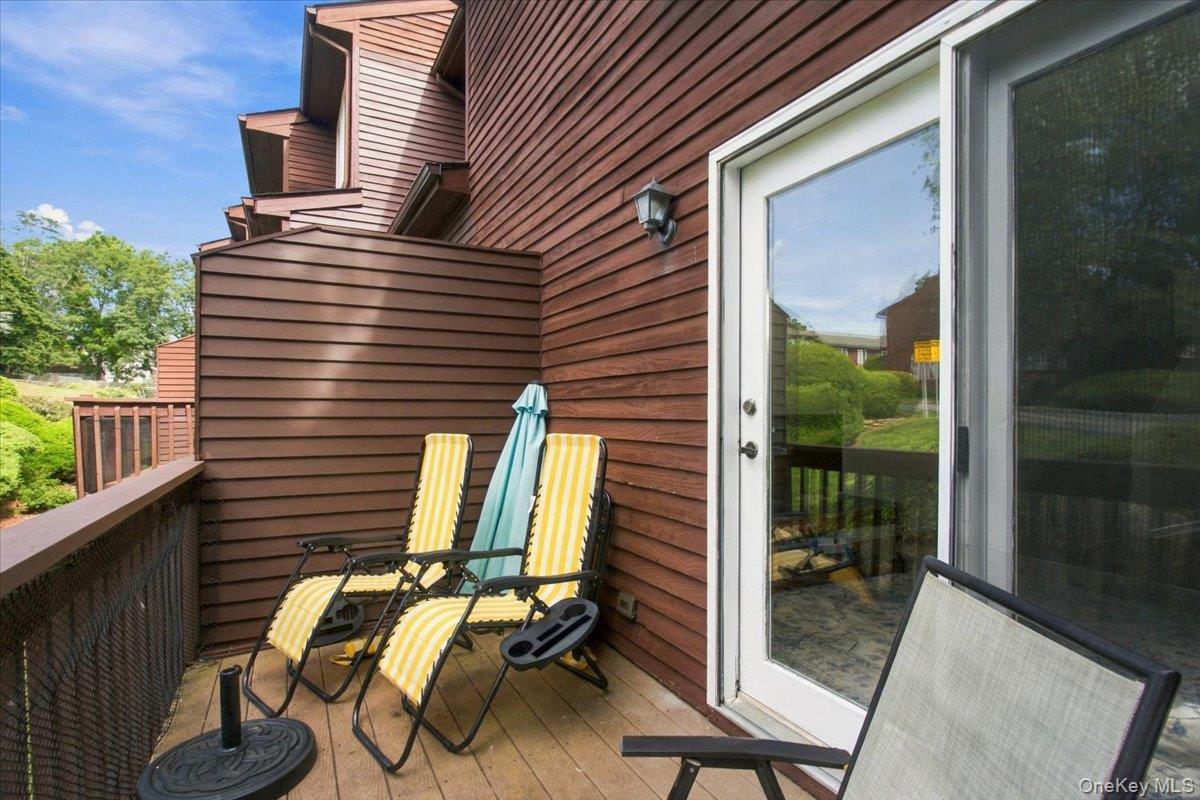
Wooden balcony with striped lounge chairs beside a sliding glass door.
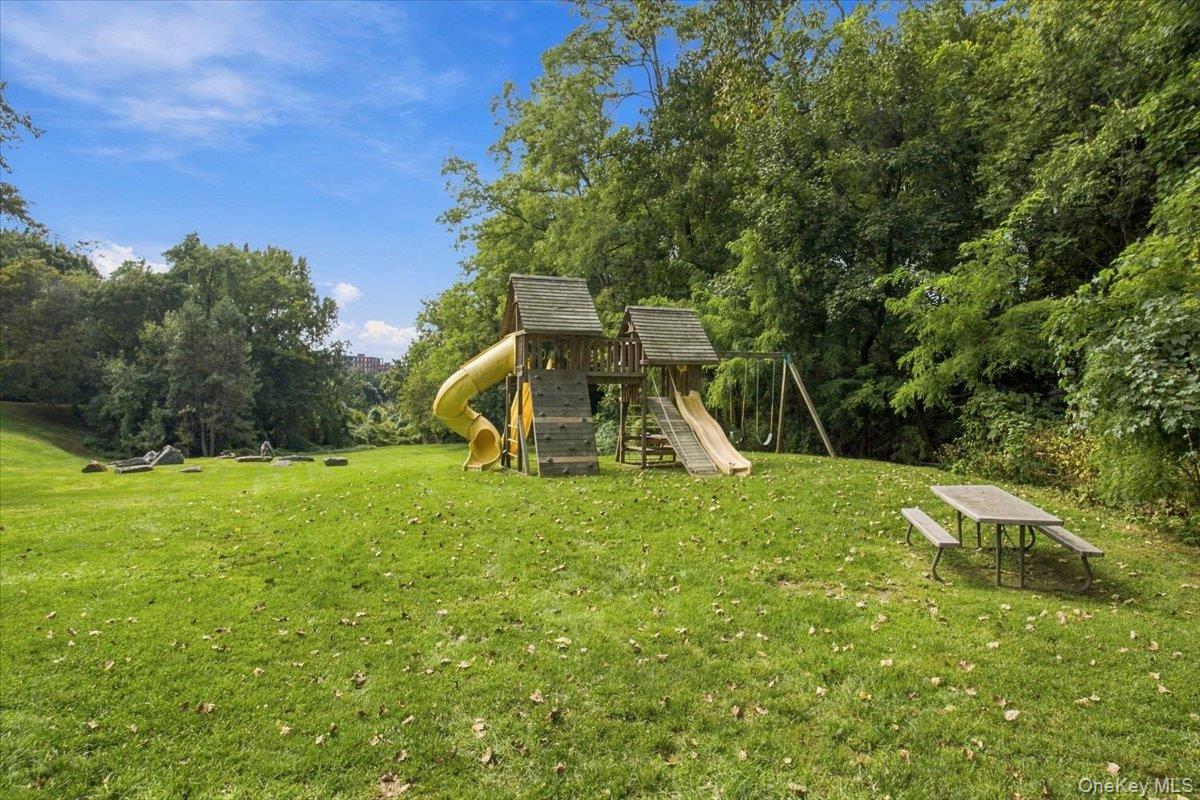
Grassy yard with a wooden playground, slides, swings, and a picnic table among mature trees.
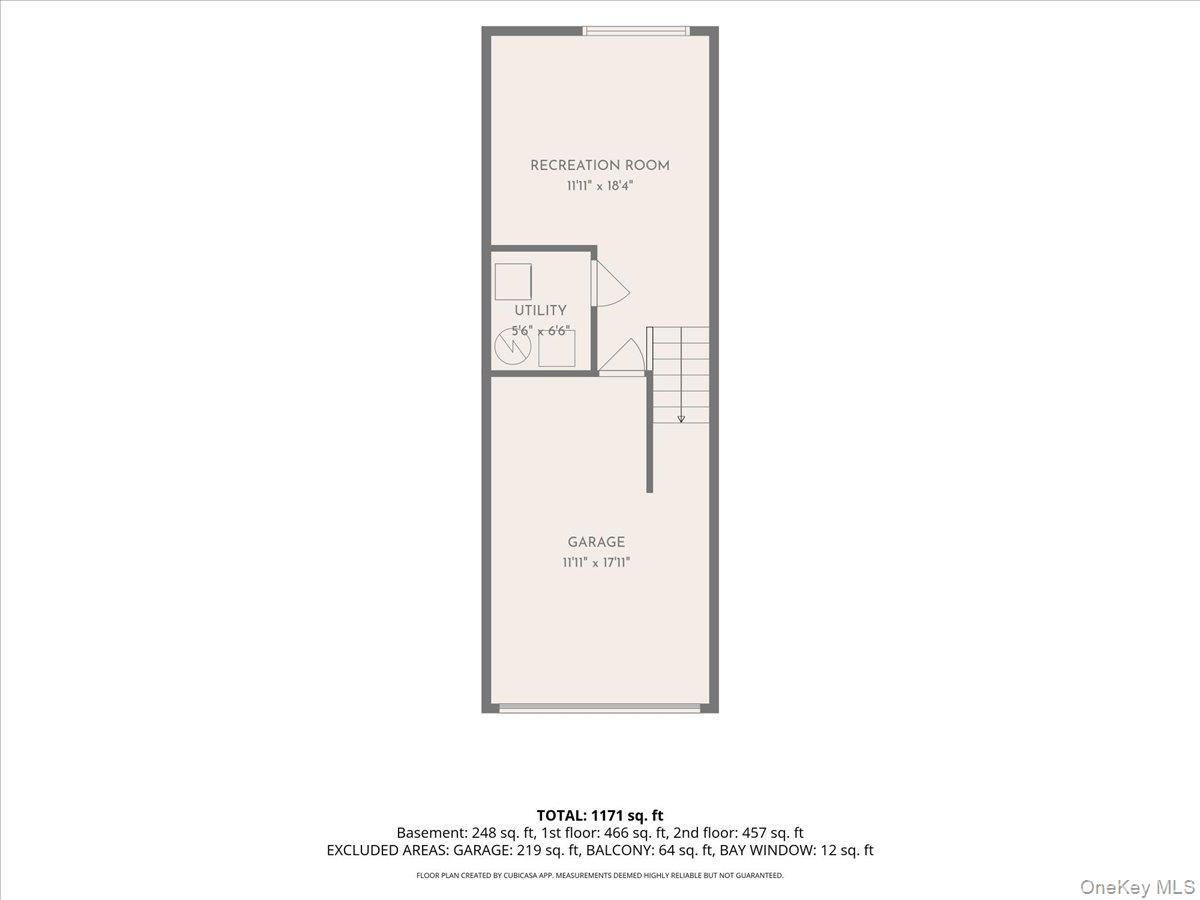
Floor plan showing a recreation room, utility room, garage, and staircase.
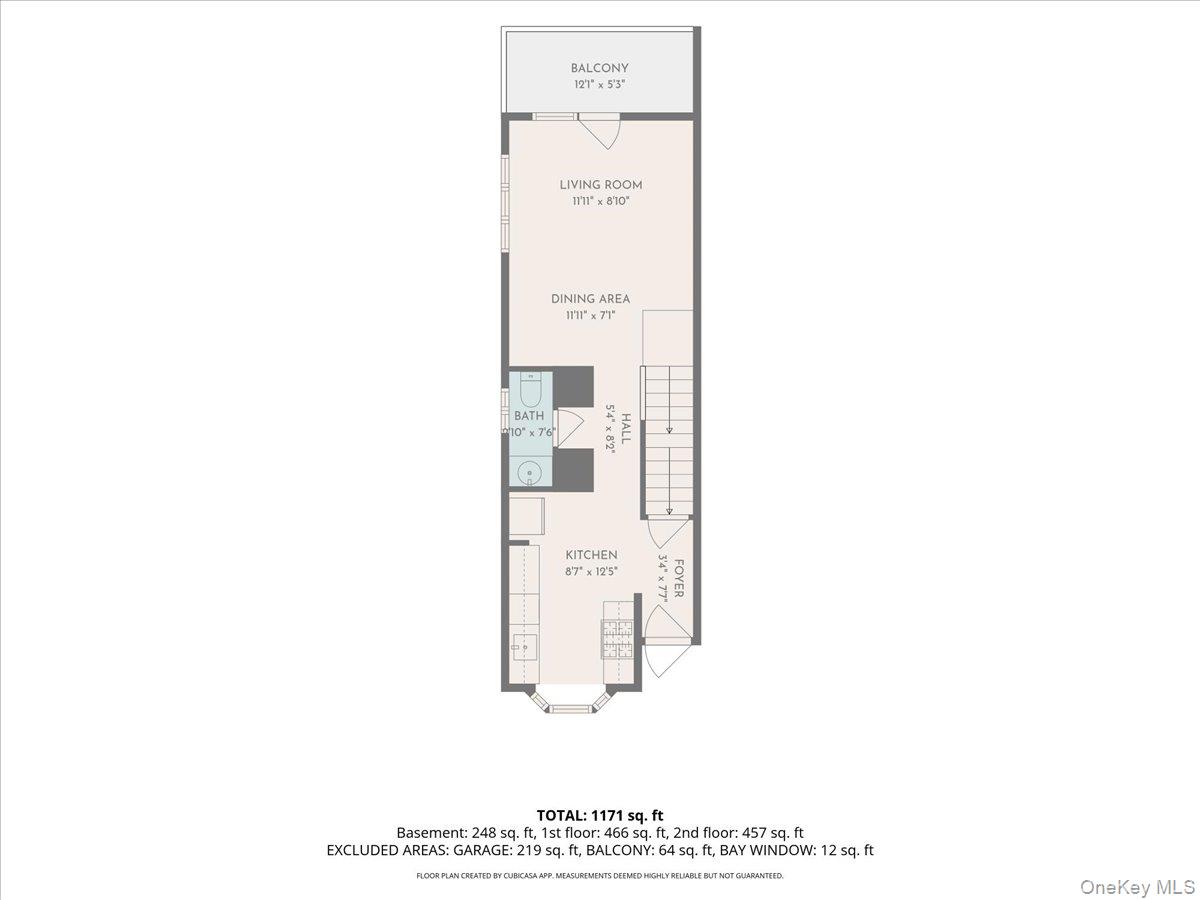
Floor plan showing the kitchen, living and dining areas, bathroom, foyer, hall, and balcony.
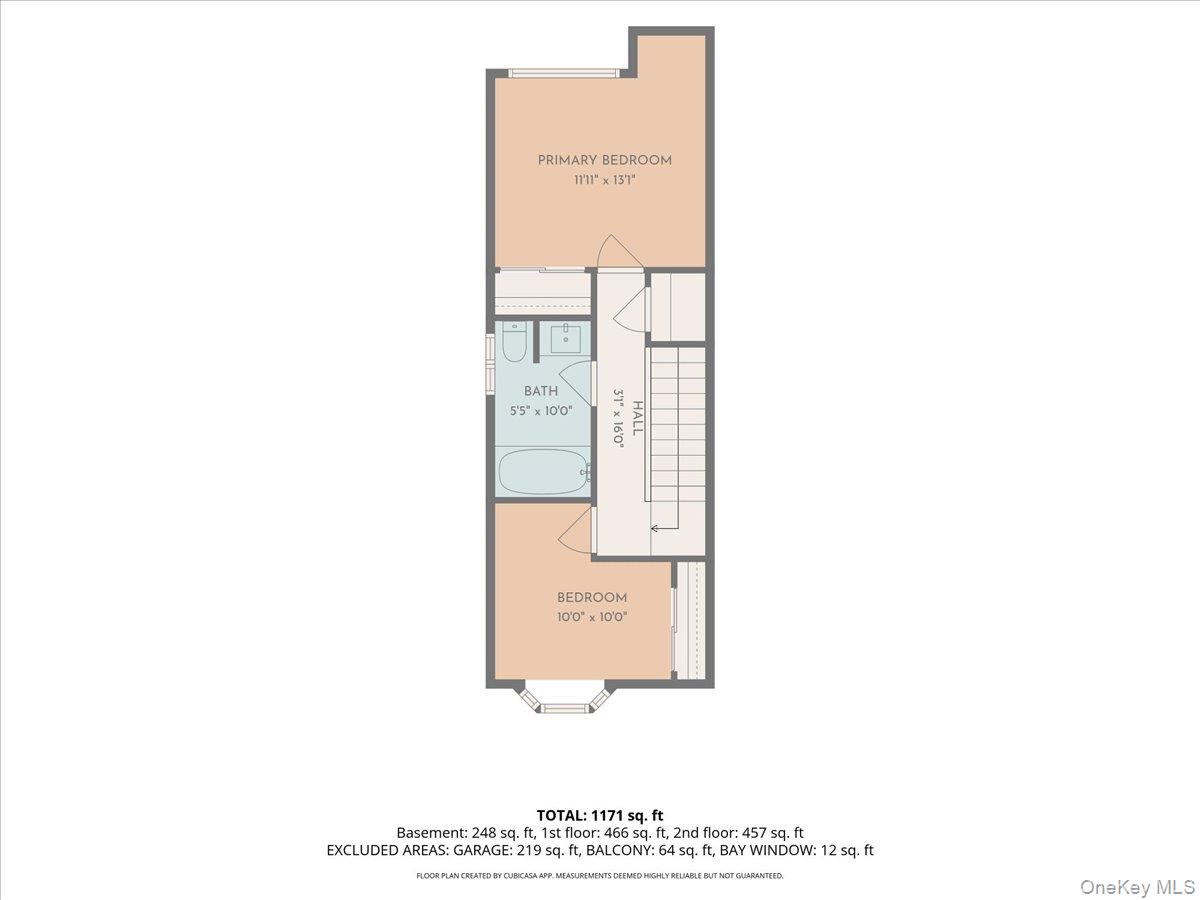
Floor plan showing two bedrooms, a bathroom, hall, and staircase.
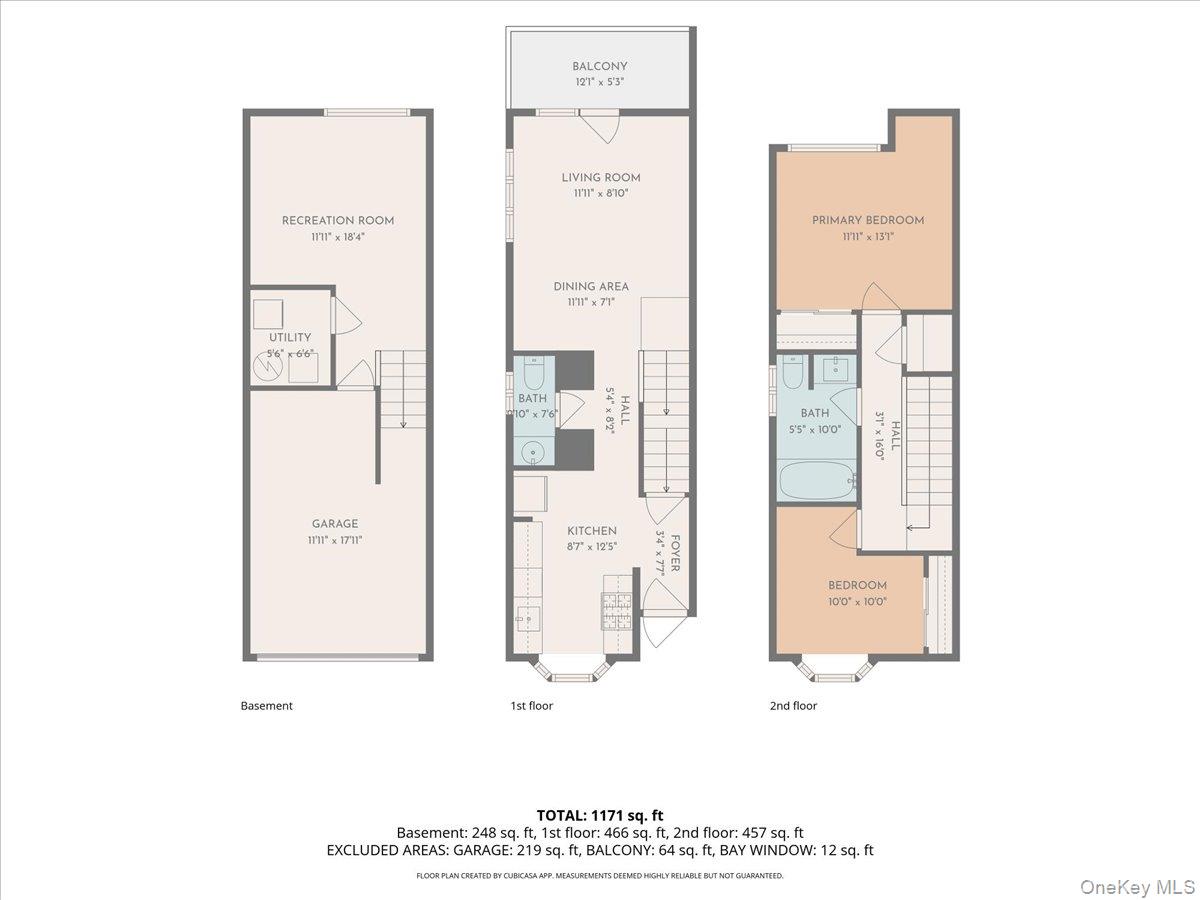
Three-level floor plan showing room layouts and square footage for 13 Knoll View.
SEE ALL PHOTOS
Brown townhouse with bay windows, front staircase, attached garage, and a blue SUV in the driveway.
Home exterior with a white decorative-glass entry door, bay window, and number 13.
Galley kitchen with gray cabinets, granite counters, a gas range, and a wide window above the sink.
Kitchen with gray cabinets, granite counters, dark wood floors, and a bay window above the sink.
Kitchen with granite countertops, gray cabinets, and a dark wood floor leading to a hallway.
Living room with a cream sofa, paired ottomans, and French doors opening onto a leafy deck.
Living room with hardwood floors, patterned rug, and sliding glass doors opening to a deck.
Living and dining area with hardwood floors, a blue armchair, and a staircase to the kitchen.
Bathroom with a marble-topped double vanity, large mirrors, and a window beside the toilet.
Bathroom with a tiled bathtub surround, window above the toilet, and dark vanity with a marble-look counter.
Bedroom with a blue-and-white patterned quilt, rustic wood bed frame, and mirrored closet doors.
Bedroom with a patterned bedspread and wood-tone furniture, facing a window with leafy views.
Bedroom with mirrored closet doors, a bay window, and a rust-red quilt on the bed.
Staged home office with a white desk, upholstered chair, and large window overlooking the yard.
Empty blue-walled room with parquet flooring and a curtained window overlooking greenery.
Music room with a digital piano, wall-mounted guitars, amplifier, and carpeted staircase.
Interior room with blue walls, parquet flooring, and a carpeted staircase.
Wooden deck with a lounge chair and gas grill, overlooking trees and a driveway.
Wooden balcony with striped lounge chairs beside a sliding glass door.
Grassy yard with a wooden playground, slides, swings, and a picnic table among mature trees.
Floor plan showing a recreation room, utility room, garage, and staircase.
Floor plan showing the kitchen, living and dining areas, bathroom, foyer, hall, and balcony.
Floor plan showing two bedrooms, a bathroom, hall, and staircase.
Three-level floor plan showing room layouts and square footage for 13 Knoll View.
Courtesy of Compass Greater NY, LLC, Melissa Colabella Listing Contact: 914-238-0676 
Pending

13 Knoll View

13 Knoll View, Ossining, NY 10562

$455,000
Tucked away above the Hudson River in the private Liberty Knoll community, this two bedroom renovated end-unit townhouse offers approximately 1,452 square feet across three levels. Dual exposures bring abundant natural light throughout, while the main level features a renovated kitchen, bright living and dining areas, a powder room and a rear deck. Upstairs, a spacious primary bedroom is joined by a renovated full bathroom and an additional bedroom offering flexible living space. An attached one-car garage opens directly into the finished basement, adding everyday convenience and additional space for a rec room or office. Liberty Knoll residents enjoy a community pool and clubhouse, plus a weekday reimbursement program for transportation to the nearby Scarborough Metro-North station. Close to shopping, the Hudson River and the Rivertowns, 13 Knoll View offers the ease of townhouse living with the space, flexibility and updates that make it an exceptional find.

2
beds

2
baths

1,452 Sq.Ft. LIVING AREA

30 Sq.Ft. lot

Melissa Colabella

Melissa Colabella

Features & Amenities

Interior

  • total bedrooms2
  • Total bathrooms2
  • full bathroom1
  • half bathroom1
  • Laundry room In Basement
  • Flooring Carpet, Hardwood
  • APPLIANCES Dishwasher, Dryer, Gas Oven, Gas Range, Microwave, Refrigerator, Washer, Gas Water Heater
  • other interior Features Other

Area & Lot

  • Status Pending
  • Living Area1,452 Sq.Ft.
  • Total Area1,452 Sq.Ft.
  • Lot Area30 Sq.Ft.
  • MLS® ID1053845
  • TypeResidential
  • YEAR BUILT1989
  • NeighborhoodMid Westchester County
  • Elementary SchoolBrookside
  • Middle SchoolAnne M Dorner Middle School
  • High SchoolOssining High School
  • School DistrictOssining

Exterior

  • STORIES3
  • Garage Space1.0
  • water SourcePublic
  • utilitiesElectricity Connected, Natural Gas Connected, Sewer Connected, Water Connected
  • PoolCommunity
  • parkingCommon, Driveway, Garage
  • HEAT TYPENatural Gas, Other
  • AIR CONDITIONINGCentral Air
  • sewerPublic Sewer
  • HOA AmenitiesClubhouse, Landscaping, Maintenance Grounds, Playground, Pool

Financial

  • Sales Price$455,000
  • Real Estate Tax $9,671/yr
  • HOA $409/mo
Home exterior with a white decorative-glass entry door, bay window, and number 13.

Schedule a Showing

I would love to show you my beautiful property. Please select your preferred date and time below. I will be in touch shortly to confirm your appointment.

Schedule a Showing

I would love to show you my beautiful property. Please select your preferred date and time below. I will be in touch shortly to confirm your appointment.

Thank you for your interest in 13 Knoll View, Ossining, NY 10562. We are reviewing your request and will be in touch shortly!

Mortgage Calculator

Estimate your monthly mortgage payment, including the principal and interest, property taxes, and HOA. Adjust the values to generate a more accurate rate.

All estimates are provided for informational purposes only. Actual amounts may vary.
$0,000 Your Payment 20 15 65
$0,000 Your Payment

Mid Westchester County

41.1265° N, 73.7140° W

Explore

Work With Melissa

Whether you're buying or selling, Melissa's comprehensive local knowledge and global reach will guide you every step of the way. Reach out today and let's find your perfect home together.

Follow Me on Instagram